
US$6,300,000
판매용 단독 주택, 17727 SE Federal Highway, Jupiter, 플로리다 33469, 미국
- MLS 번호B26059190
- 4
- 6
335 m² (3,603 ft²)
Jupiter Lighthouse Realty Inc에서 추가했습니다
17727 SE Federal Highway, Jupiter, 플로리다 33469, 미국 내 판매용단독 주택이(가) 현재 판매용입니다.이 부동산은침실4개, 욕실6개이(가) 특징입니다.
묘사
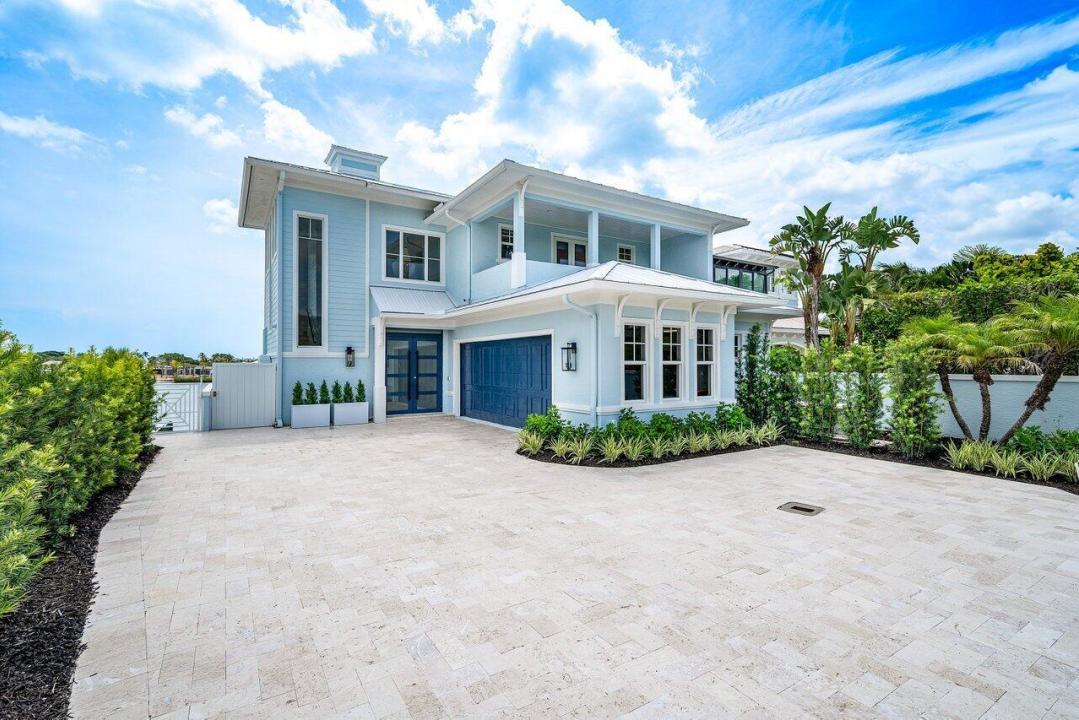
Experience luxury waterfront living in this beautifully updated single-family attached waterfront residence offering direct Intracoastal frontage and deep-water dockage for large and multiple vessels perfect for the boating enthusiast. No fixed bridges directly to Jupiter Inlet. Extensively renovated with today's discerning buyer in mind, this exceptional home has been thoughtfully enhanced throughout with a new metal roof, new air conditioning systems, elevator, new driveway, new deck, beautifully remodeled bathrooms, kitchen and an inviting outdoor BBQ area with heated salt pool and spa, and so much more complementing the home's elegant coastal aesthetic. Designed for effortless indoor-outdoor living, the spacious floor plan offers soaring ceilings, abundant natural light, expansive living spaces, and seamless access to the outdoor entertaining areas. Relax beside the sparkling pool, entertain on the spacious deck, or enjoy waterfront dining from the outdoor BBQ area while taking in tranquil Intracoastal views. This is an opportunity providing the ultimate South Florida waterfront lifestyle. Ideally located near Jupiter's finest beaches, golf courses, restaurants, and shopping, this exceptional residence offers the perfect combination of luxury, comfort, and waterfront living. A rare opportunity to own a beautifully renovated waterfront home where every detail has been thoughtfully updated and every day feels like a vacation.
위치
17727 SE Federal Highway, Jupiter, 플로리다 33469, 미국
부동산 특징
부동산
- 콘도미니엄의 크기:
335 m² (3,603 ft²) - 특징: 식료품저장실유틸리티 방주차장드라이브웨이저장 공간큰 붙박이 옷장
- 위치: 바다로의 접근 통로물가
대지/토지
- 땅/대지 크기:
545 m² (5,863 ft²)
건축
- 건축 년도: 2006
- 스타일: 스플릿 레벨3 층다층
- 지붕 자재: 금속
- 건축: 콘크리트 블록 및 치장 벽토 식 (CBS) 건축
주차장/차고
- 창고 설명: 부속 차고자동 차고 문열기
침실
- 침실: 4
욕실
- 총 욕실 수: 6
- 풀 욕실: 4
- 반 화장실: 2
다른 방들
- 방 종류: 간이 서재/도서실/사무실현관그레이트 룸세탁실
- 부엌 설명: 부엌-아일랜드
- 설비 기구: 가스 온수기세탁기레인지마이크로웨이브오븐-벽냉장고오븐-계속해서 자동 청소제거기건조기얼음 제조기세척기
실내 특징
- 층: 목재대리석
- 천장: 아치형 천장높은 천장
- 몰딩/트림: 벽장 캐비닛
- 바: 웻 바
수영장 및 스파
- 수영장: 난방의개인 풀장거나이트
- 스파: 난방대지 밑
수상 및 보트
- 물: 해안 사이의 운하
- 보트타기: 보트 리프트보트 독 선착장 있음개인용 선착장
오락용
- 오락용: 스파수영장해변 이용 무제한
보안
- 특징: 화재경보기자체 도난 경보 시스템연기 감지기
전망
- 특징: 강 전망해안 사이의 운하물 전망
난방 및 냉방
- 난방 시스템: 중앙구역 난방
- 온수 공급: 천연가스 온수기
- 냉각 시스템: 중앙 에어콘구역 난방
공과금
- 통신설비: 케이블 이용 가능
- 기타 공공시설: 자연 가스통에 담은 가스하수구공중부지 밖 정화조공중 하수
공동지역
- 특징: 애완동물 허용함수영장
학교에 관한 정보
- 고등학교: South Fork
- 중학교: Murray
- 초등학교: Hobe Sound