
US$1,900,000
판매용 단독 주택, 1806 S 29th Street, Fort Pierce, 플로리다 34947, 미국
- MLS 번호B26020441
- 3
- 3
334 m² (3,600 ft²)
Branca Realty Professionals, L에서 추가했습니다
1806 S 29th Street, Fort Pierce, 플로리다 34947, 미국 내 판매용단독 주택이(가) 현재 판매용입니다.이 부동산은침실3개, 욕실3개이(가) 특징입니다.
묘사
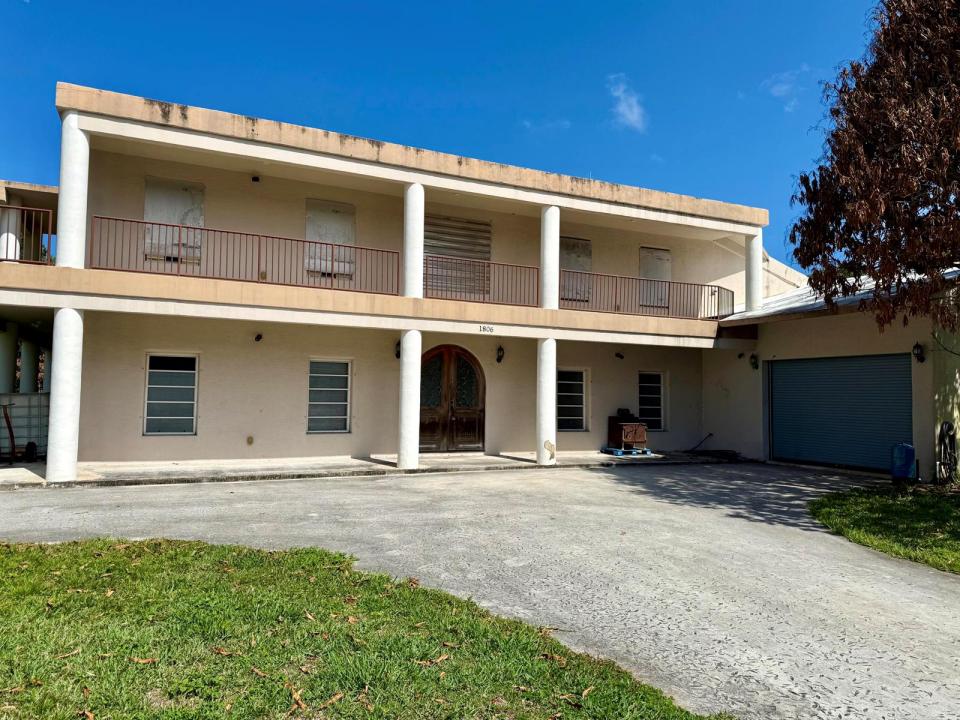
Some photos have been digitally altered to show rooms vacant. All Permanent structural element remain unchanged. Unique ICF (Insulated Concrete Form) construction featuring 5" insulation and 6" poured concrete walls, along with a concrete roof reinforced with rebar tied into the walls—built for durability and long-term performance. The property offers approximately 6,000 sq. ft. under roof (priced at $250 per sq. ft.), not including an additional 2,200 sq. ft. of wraparound porches spanning both levels. Zoned and city-compliant for a small retail business, the property includes two points of access and a separate private drive. The current business generated over $450k in gross revenue in 2025, with projected growth exceeding $550k in 2026. A six-month training period is available for a smooth transition. The home is currently configured as a 3-bedroom, 3-bath layout with 3,600 sqft of living space 1,600 sq. ft. of workspace, and a 750 sq. ft. mother-in-law suite. The suite has a private entrance and can easily serve as a showroom or guest quarters. The flexible layout also lends itself to uses such as a halfway house, sober living facility, or assisted living setup. Fully handicap accessible, the property features 3-foot-wide doorways and a 4-foot-wide staircase. Conveniently located near shopping, major highways, schools, a trauma hospital, IRSC, and just 5 miles from the beach. Situated on an oversized corner lot comprising four parcels, the fenced yard includes mature fruit trees and offers ample space for gardening, recreation, pets, or future expansion.
위치
1806 S 29th Street, Fort Pierce, 플로리다 34947, 미국
부동산 특징
부동산
- 콘도미니엄의 크기:
334 m² (3,600 ft²) - 특징: 식료품저장실수영장 지을 수 있는 공간주차장발코니파티오드라이브웨이저장 공간큰 붙박이 옷장
대지/토지
- 대지 설명: 코너 부지
건축
- 건축 년도: 2009
- 지붕 자재: 콘크리트/ 벽돌
- 건축: 콘크리트/ 벽돌
- 외곽: 스터코(치장 벽토)
주차장/차고
- 주차장 설명: 거리주차손님용 주차장
- 창고 설명: 부속 차고자동 차고 문열기
침실
- 침실: 3
욕실
- 총 욕실 수: 3
- 풀 욕실: 3
실내 특징
- 층: 세라믹비닐콘크리트테라초
- 천장: 아치형 천장높은 천장
외부 특징
- 야외 공간: 발코니파티오
- 주차 공간:
오락용
- 오락용: 바베큐
난방 및 냉방
- 난방 시스템: 공간 히터중앙
- 온수 공급: 천연가스 온수기
- 냉각 시스템: 천장 팬중앙 에어콘
공과금
- 통신설비: 케이블 이용 가능
- 기타 공공시설: 자연 가스하수구공중부지 밖 정화조공중 하수
공동지역
- 특징: 애완동물 허용함