
US$13,995,000
판매용 단독 주택, 18200 Gardiner Lane, Jupiter, 플로리다 33458, 미국
- MLS 번호B26082925
- 6
- 10
655 m² (7,046 ft²)
Compass Florida LLC에서 추가했습니다
18200 Gardiner Lane, Jupiter, 플로리다 33458, 미국 내 판매용단독 주택이(가) 현재 판매용입니다.이 부동산은침실6개, 욕실10개이(가) 특징입니다.
묘사
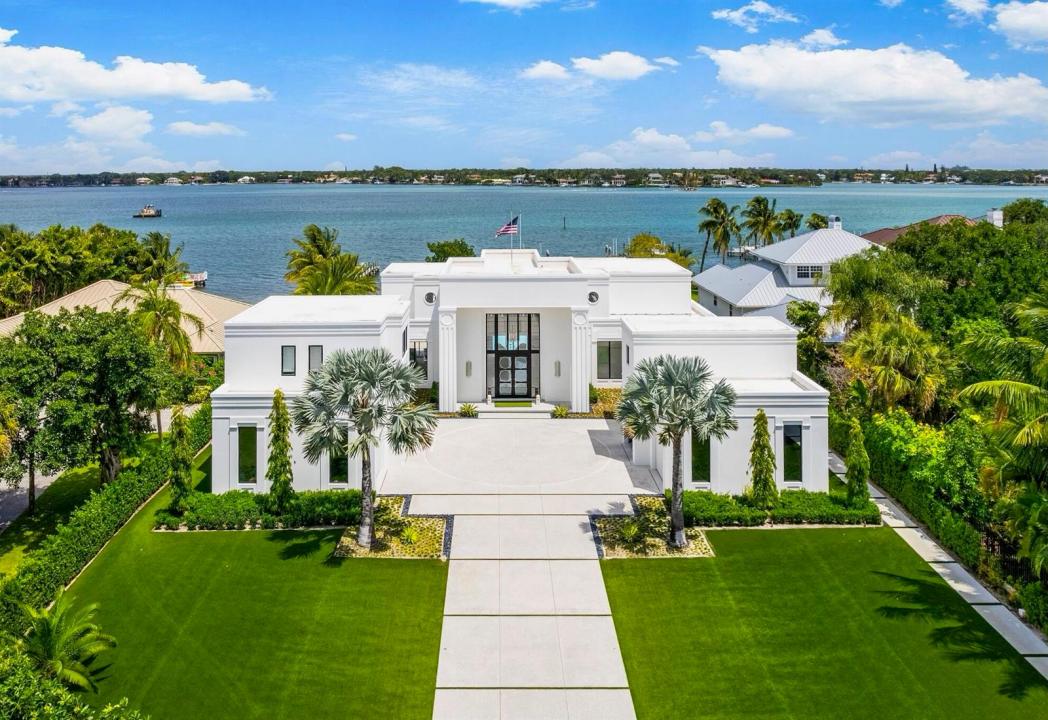
Set on nearly an acre with 127' of waterfront, 18200 Gardiner Lane occupies an extraordinary position along one of the broadest stretches of the Loxahatchee River in Jupiter. Expansive water views and exceptionally generous grounds create a remarkable sense of openness and privacy. The waterfront setting features a large pool and spa, expansive lawn, covered entertaining cabana with fully equipped outdoor kitchen and bar, and private dock with boat lift and floating dock offering direct ocean access. The six-bedroom custom residence pairs distinctive architecture and exceptional construction with expansive glass and long sightlines capturing river views throughout. A rare combination of land, water, space and direct ocean access on the Jupiter waterfront. Beyond its exceptional waterfront setting, 18200 Gardiner Lane is distinguished by the way the residence has been designed for both everyday living and large scale entertaining. Long sightlines and expansive glass bring river views into the principal living spaces, while custom terrazzo flooring incorporating exotic shells, detailed millwork and cabinetry, polished stainless steel and carefully selected materials give the interiors a distinctive architectural character. The main living spaces center around a dramatic great room overlooking the water, with an adjoining kitchen featuring custom cabinetry and Miele appliances, formal and casual dining areas, and a sophisticated cocktail lounge with bar and temperature-controlled storage for approximately 1,500 bottles of wine. The six bedroom configuration provides unusual flexibility for family and guests. Four bedrooms, including the primary suite, are located together on the second floor of the main residence. A fifth bedroom on the first floor provides flexibility as a guest suite, family room or media room, while the sixth is a spacious, self contained guest residence with its own living area, kitchen, bath and laundry, offering exceptional privacy for extended family, long term guests or staff. Outdoor living is equally well conceived. The expansive, fully turfed waterfront grounds extend approximately 120 feet from the residence toward the river, providing abundant room for recreation and entertaining. A large pool and spa are complemented by a separate covered cabana with a fully equipped outdoor kitchen and bar, full bath and outdoor shower. Along the property's 127 feet of riverfront, a private double stringer dock includes a boat lift and floating dock, with additional dockage available along the outer dock and direct ocean access. For the automotive enthusiast or collector, five air conditioned garage bays offer substantial capacity, with ceiling heights designed to accommodate automotive lifts and additional air conditioned storage above one garage. The quality of the home's construction is as notable as its design. The structural system is entirely concrete and steel, with no wood used structurally, including poured concrete at the second floor and roof and extensive structural steel. Concrete used throughout the construction was specified at 7,000 PSI or greater, and the residence was engineered for design pressures capable of withstanding winds in excess of 200 MPH. The seawall was constructed with rust inhibited concrete and galvanized rebar. That same attention to detail extends throughout the home's systems and finishes. Thermally broken windows and sliders feature dual pane Starfire glass; solid wood doors and custom cabinetry are used throughout; and custom 316 polished stainless steel appears in railings and other architectural details. Crestron automation integrates lighting and automated shades, complemented by a Sonos audio system with 24 invisible speakers, extensive wireless connectivity, and a comprehensive camera and security system. High efficiency variable speed Trane HVAC, extensive copper plumbing, sophisticated electrical infrastructure, lightning protection and two 1,000 gallon in ground LP tanks further reflect the depth of the home's engineering. The location brings together the best of both worlds: the space, boating and natural beauty of Jupiter, with easy access to the dining, shopping, culture and sophistication of Palm Beach. 18200 Gardiner Lane offers a combination increasingly difficult to replicate on the Jupiter waterfront: nearly an acre of land, expansive views across the Loxahatchee River, direct ocean access and the space to live, entertain and enjoy the water on an exceptional scale.
위치
18200 Gardiner Lane, Jupiter, 플로리다 33458, 미국
부동산 특징
부동산
- 콘도미니엄의 크기:
655 m² (7,046 ft²) - 특징: 식료품저장실유틸리티 방주차장발코니파티오드라이브웨이저장 공간큰 붙박이 옷장
- 위치: 바다로의 접근 통로물가
대지/토지
- 땅/대지 크기:
3,936 m² (42,372 ft²) - 수변 접면: 39 m
- 대지 설명: 울타리되어 있음스프링클러
건축
- 건축 년도: 2020
- 건축: 콘크리트 블록 및 치장 벽토 식 (CBS) 건축콘크리트/ 벽돌슬라브 건축
- 외곽: 스터코(치장 벽토)
주차장/차고
- 창고 설명: 부속 차고자동 차고 문열기
침실
- 침실: 6
욕실
- 총 욕실 수: 10
- 풀 욕실: 6
- 반 화장실: 4
- 세부 사항: 맞춤형 거울
다른 방들
- 방 종류: 가정부 방간이 서재/도서실/사무실현관그레이트 룸손님/하인용 지역세탁실
- 부엌 설명: 부엌-아일랜드
- 설비 기구: 냉동고가스 온수기전기 온수기세탁기레인지마이크로웨이브오븐-벽냉장고오븐-계속해서 자동 청소제거기건조기정수기물 연화제 얼음 제조기세척기
실내 특징
- 창문: 커텐
- 층: 목재카펫테라초
- 몰딩/트림: 벽장 캐비닛
- 바: 웻 바Bar
외부 특징
- 야외 공간: 발코니파티오
- 주차 공간:
수영장 및 스파
- 수영장: 태양열 가열난방의개인 풀장실외샤워
- 스파: 난방대지 밑
수상 및 보트
- 물: 해안 사이의 운하제방강
- 보트타기: 보트 리프트보트 독 선착장 있음개인용 선착장
오락용
- 오락용: 스파수영장빌트인 그릴
보안
- 특징: 화재경보기연기 감지기
전망
- 특징: 강 전망해안 사이의 운하
난방 및 냉방
- 난방 시스템: 전기중앙개스구역 난방
- 온수 공급: 천연가스 온수기
- 냉각 시스템: 중앙 에어콘개스구역 난방
공과금
- 통신설비: 케이블 이용 가능
- 기타 공공시설: 자연 가스통에 담은 가스하수구공중부지 밖 정화조공중 하수
공동지역
- 특징: 애완동물 허용함수영장
학교에 관한 정보
- 고등학교: Jupiter
- 중학교: Jupiter
- 초등학교: Jupiter