
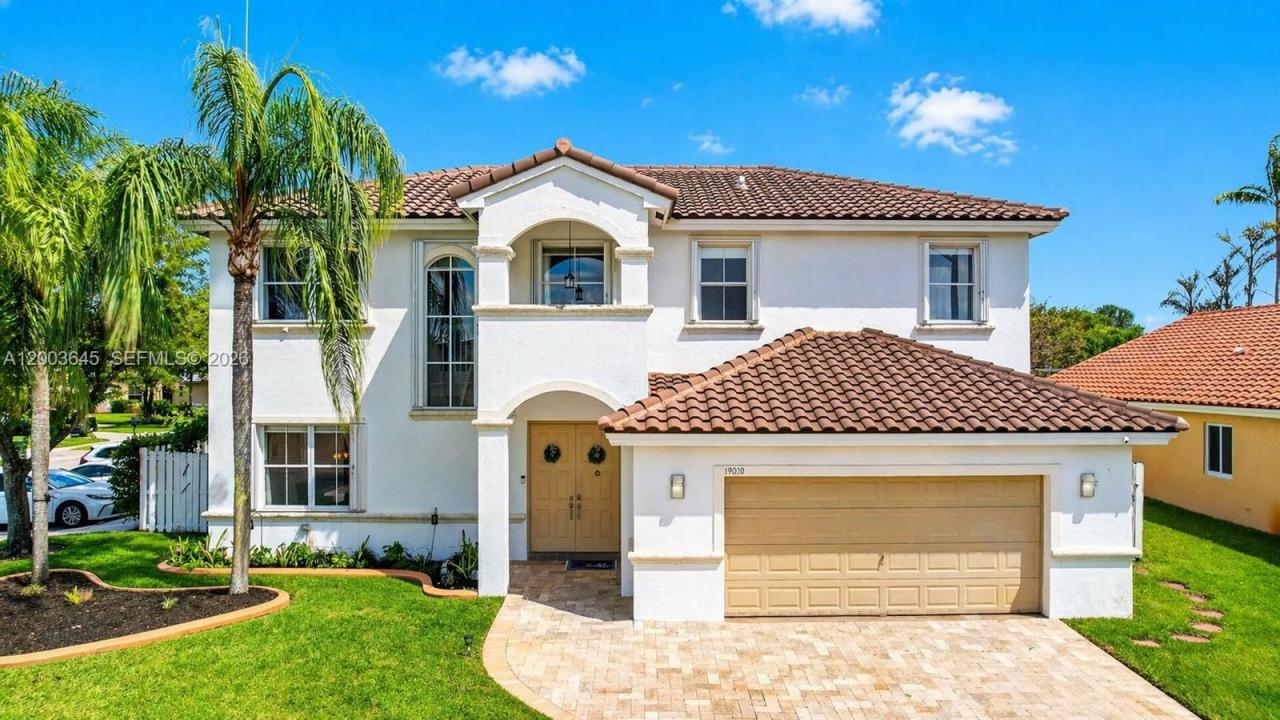
US$919,900
판매용 단독 주택, 19010 NW 23rd Ct, Pembroke Pines, 플로리다 33029, 미국
- MLS 번호A12003645
- 5
- 3
249 m² (2,678 ft²)
Willard Realty Team Corp에서 추가했습니다
19010 NW 23rd Ct, Pembroke Pines, 플로리다 33029, 미국 내 판매용단독 주택이(가) 현재 판매용입니다.이 부동산은침실5개, 욕실3개이(가) 특징입니다.
묘사
Your wait is over! Highly sought-after Paris Model pool home situated on a premium corner lot in the gated community of Keystone Lake at Pembroke Pines. This spacious 5-bedroom, 3-bath residence features an inviting open floor plan with a beautifully renovated kitchen showcasing modern European-style cabinetry, quartz countertops, a large center island with serving bar, new 2024 stainless steel appliances, and a double oven—perfect for entertaining.
The expansive second-floor primary suite offers his-and-hers California walk-in closets and a luxurious spa-inspired bath with dual vanities, Roman soaking tub, frameless glass shower enclosure, custom tilework, and modern lighting. A generous first-floor guest bedroom with adjacent full cabana bath is ideal for guests or multi-generational living. Additional highlights include neutral tile and wood flooring throughout, a pre-wired theater living room with custom ambient lighting, and a tankless water heater.
Enjoy South Florida living outdoors with an expansive covered patio, summer kitchen, refreshing freeform pool, tropical landscaping, and fully fenced grounds. Other features include accordion hurricane shutters, new washer and dryer, and a large multi-car pavered driveway.
Keystone Lake residents enjoy 24-hour gated security, a community playground, and low HOA fees that include cable TV and internet. Conveniently located near shopping, dining, entertainment, and top-rated Pembroke Pines schools.
위치
19010 NW 23rd Ct, Pembroke Pines, 플로리다 33029, 미국
부동산 특징
부동산
- 콘도미니엄의 크기:
249 m² (2,678 ft²) - 유형: 가구 설비되지 않았음
- 특징: 식료품저장실유틸리티 방주차장파티오드라이브웨이큰 붙박이 옷장
대지/토지
- 땅/대지 크기:
760 m² (8,184 ft²) - 대지 설명: 울타리되어 있음
건축
- 건축 년도: 1997
- 건축: 콘크리트 블록 및 치장 벽토 식 (CBS) 건축
주차장/차고
- 창고 설명: 부속 차고자동 차고 문열기
침실
- 침실: 5
욕실
- 총 욕실 수: 3
- 풀 욕실: 3
다른 방들
- 방 종류: 가족실포멀 다이닝 룸
- 부엌 설명: 부엌-아일랜드
- 설비 기구: 전기 온수기세탁기마이크로웨이브냉장고제거기건조기세척기정수기
실내 특징
- 창문: 창문 블라인드방풍 셔터
- 층: 타일
- 천장: 높은 천장
- 몰딩/트림: 벽장 캐비닛
외부 특징
- 야외 공간: 파티오
- 주차 공간:
수영장 및 스파
- 수영장: 수영장 장비 포함대지 밑거나이트
오락용
- 오락용: 수영장바베큐빌트인 그릴
전망
- 특징: 수영장 전망
난방 및 냉방
- 난방 시스템: 중앙
- 냉각 시스템: 천장 팬
공과금
- 기타 공공시설: 공중 하수도시 상수도
공동지역
- 특징: 애완동물 허용함정문이 있는 커뮤니티
학교에 관한 정보
- 고등학교: West Broward
- 중학교: Silver Trail
- 초등학교: Chapel Trail