
US$815,000
판매용 농장, 19077 Fly Rod Run, 플로리다 33470, 미국
- MLS 번호B26071890
- 4
- 4
279 m² (3,001 ft²)
Echo Fine Properties에서 추가했습니다
19077 Fly Rod Run, 플로리다 33470, 미국 내 판매용농장이(가) 현재 판매용입니다.이 부동산은침실4개, 욕실4개이(가) 특징입니다.
묘사
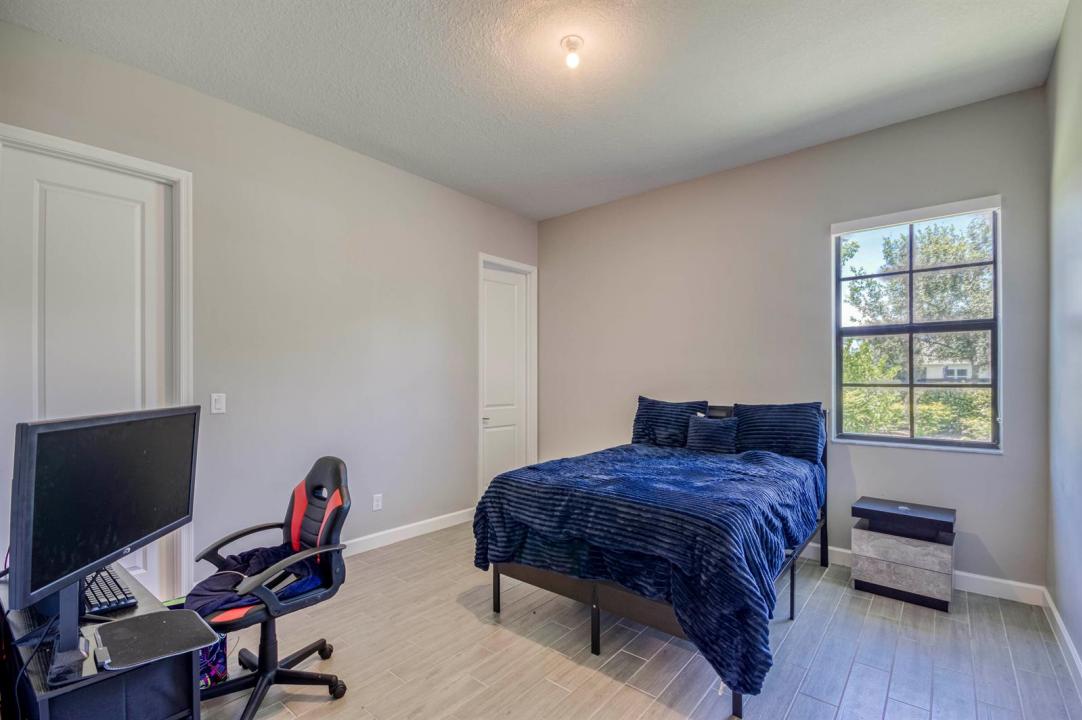
GL Homes-built single-story residence in Arden offering over 3,000 square feet, a 3-car garage, flexible living spaces, and a prime location directly across from the community's resort-style amenity center. This spacious 4-bedroom, 3.5-bath home also features a dedicated office/study, formal dining area, and an open-concept Great Room designed for comfortable everyday living and entertaining. The well-planned split-bedroom layout provides privacy and functionality, with generous living areas that offer room to work, relax, gather, and host. The kitchen opens seamlessly to the main living and dining spaces, creating a natural central hub of the home. Large sliding glass doors extend the living space to the covered patio and backyard, perfect for enjoying Florida's indoor-outdoor lifestyle. Additional highlights include a durable cement barrel tile roof, ample storage, and an O3 Pure Eco Laundry Wash system for added efficiency and convenience. The current lease expires December 31, 2026, but the tenant is willing to vacate within 60 days of closing with the required written notice, giving buyers a clear path toward future owner occupancy. The location within Arden is one of the home's strongest advantages. Positioned directly across from the clubhouse, fitness center, resort-style pools, 5-acre community farm, event barn, produce stand, sports courts, walking trails, playgrounds, and more, this home offers easy access to the lifestyle Arden is known for. Conveniently located near Wellington shopping, dining, schools, equestrian venues, and major roadways, this home delivers space, flexibility, lifestyle, and long-term value in one of Palm Beach County's standout communities.
위치
19077 Fly Rod Run, 플로리다 33470, 미국
부동산 특징
부동산
- 콘도미니엄의 크기:
279 m² (3,001 ft²) - 유형: 가구 설비되지 않았음
- 특징: 식료품저장실수영장 지을 수 있는 공간유틸리티 방주차장파티오분리형 침실드라이브웨이큰 붙박이 옷장
대지/토지
- 땅/대지 크기:
1,029 m² (11,078 ft²)
건축
- 건축 년도: 2023
- 지붕 종류: 반원통형 지붕
- 건축: 콘크리트 블록 및 치장 벽토 식 (CBS) 건축
주차장/차고
- 창고 설명: 부속 차고
침실
- 침실: 4
욕실
- 총 욕실 수: 4
- 풀 욕실: 3
- 반 화장실: 1
다른 방들
- 방 종류: 간이 서재/도서실/사무실포멀 다이닝 룸세탁실
- 부엌 설명: 부엌-아일랜드
- 설비 기구: 가스 온수기세탁기레인지마이크로웨이브냉장고건조기세척기
실내 특징
- 창문: 창문 블라인드
- 층: 타일
외부 특징
- 야외 공간: 파티오
- 주차 공간:
수영장 및 스파
- 수영장: 개인 풀장
- 스파: 욕조
보안
- 특징: 연기 감지기
전망
- 특징: 정원
난방 및 냉방
- 난방 시스템: 전기중앙
- 온수 공급: 천연가스 온수기
- 냉각 시스템: 전기중앙 에어콘
공과금
- 통신설비: 케이블 이용 가능
- 기타 공공시설: 자연 가스하수구공중부지 밖 정화조공중 하수
공동지역
- 특징: 클럽하우스스파수영장정문 경비테니스장정문이 있는 커뮤니티정문을 지키는 경비운동실애완동물 허용함엘리베이터협회 운동실조깅/자전거 로
학교에 관한 정보
- 고등학교: Wellington
- 중학교: Wellington Landings Middle
- 초등학교: Binks Forest