
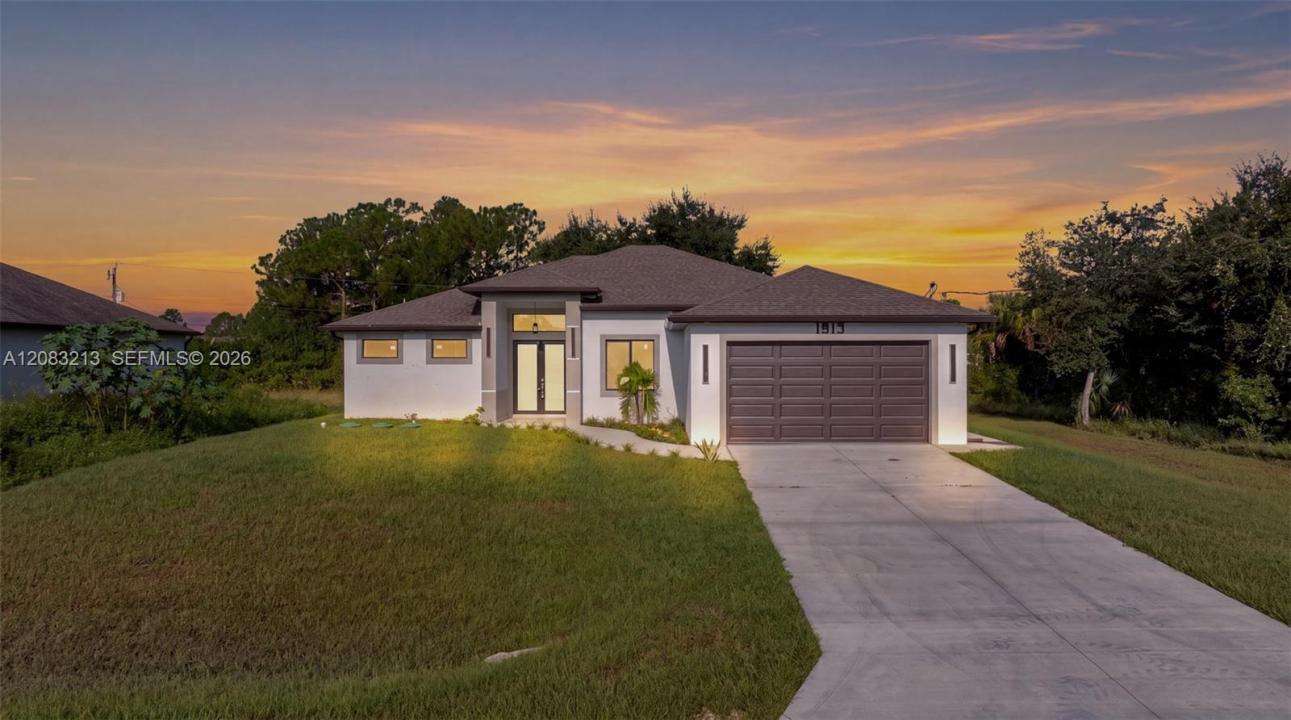
US$495,000
판매용 단독 주택, 1913 Irving Ave, Lehigh Acres, 플로리다 33972, 미국
- MLS 번호A12083213
- 4
- 3
187 m² (2,009 ft²)
Align Right Realty K1 Group에서 추가했습니다
1913 Irving Ave, Lehigh Acres, 플로리다 33972, 미국 내 판매용단독 주택이(가) 현재 판매용입니다.이 부동산은침실4개, 욕실3개이(가) 특징입니다.
묘사
BRAND-NEW CONSTRUCTION WITH SPACE, STYLE & STANDOUT UPGRADES! Welcome to this beautifully designed 4-bedroom, 3-bath home offering generous living space and thoughtful details throughout. All four bedrooms are comfortably sized, with two bedrooms featuring their own full bathrooms, offering added privacy and flexibility for family or guests. The interior features soaring vaulted ceilings, tall doors, recessed lighting, custom closets, abundant storage, a separate dining area and an open, inviting layout. The kitchen makes a statement with a waterfall island, double oven, soft-close cabinetry and elegant gold-tone accents. Additional features include hurricane-impact windows and doors, custom laundry room cabinetry, smart temperature-monitoring mirrors, and a 2-car garage with epoxy flooring and recessed lighting. Step outside to an oversized homesite with plenty of room to create your ideal outdoor space, plus a built-in barbecue grill, exterior recessed lighting and gutters. With no HOA and no restrictions, enjoy greater flexibility to make this property your own. Designed for today’s lifestyle, this home offers space to spread out, entertain, relax and enjoy everyday living. From the impressive interior finishes to the expansive homesite, thoughtful details can be found throughout. Come experience the space, quality and possibilities this exceptional new home provides. A home designed for comfort, style and exceptional everyday living. Schedule your private showing today!
위치
1913 Irving Ave, Lehigh Acres, 플로리다 33972, 미국
부동산 특징
부동산
- 콘도미니엄의 크기:
187 m² (2,009 ft²) - 유형: 가구 설비되지 않았음
- 특징: 식료품저장실주차장파티오드라이브웨이옥외 조명큰 붙박이 옷장
건축
- 건축 년도: 2025
- 지붕 자재: 널판자
- 상태: 신축
- 건축: 콘크리트 블록 및 치장 벽토 식 (CBS) 건축
주차장/차고
- 창고 설명: 부속 차고자동 차고 문열기
침실
- 침실: 4
욕실
- 총 욕실 수: 3
- 풀 욕실: 3
- 세부 사항: 맞춤형 거울
다른 방들
- 방 종류: 포멀 다이닝 룸
- 부엌 설명: 부엌-아일랜드
- 설비 기구: 레인지마이크로웨이브냉장고세척기
실내 특징
- 층: 세라믹
- 천장: 아치형 천장
- 몰딩/트림: 벽장 캐비닛
외부 특징
- 야외 공간: 파티오
- 주차 공간:
오락용
- 오락용: 바베큐빌트인 그릴
전망
- 특징: 정원
난방 및 냉방
- 난방 시스템: 중앙
- 냉각 시스템: 중앙 에어콘
공과금
- 기타 공공시설: 오수 정화조
공동지역
- 특징: 애완동물 허용함
학교에 관한 정보
- 초등학교: Pharr; Kelsey L.