
US$11,000,000
판매용 단독 주택, 19153 SE Jupiter River Drive, Jupiter, 플로리다 33458, 미국
- MLS 번호B26027192
- 5
- 4
588 m² (6,327 ft²)
Sutter & Nugent LLC에서 추가했습니다
19153 SE Jupiter River Drive, Jupiter, 플로리다 33458, 미국 내 판매용단독 주택이(가) 현재 판매용입니다.이 부동산은침실5개, 욕실4개이(가) 특징입니다.
묘사
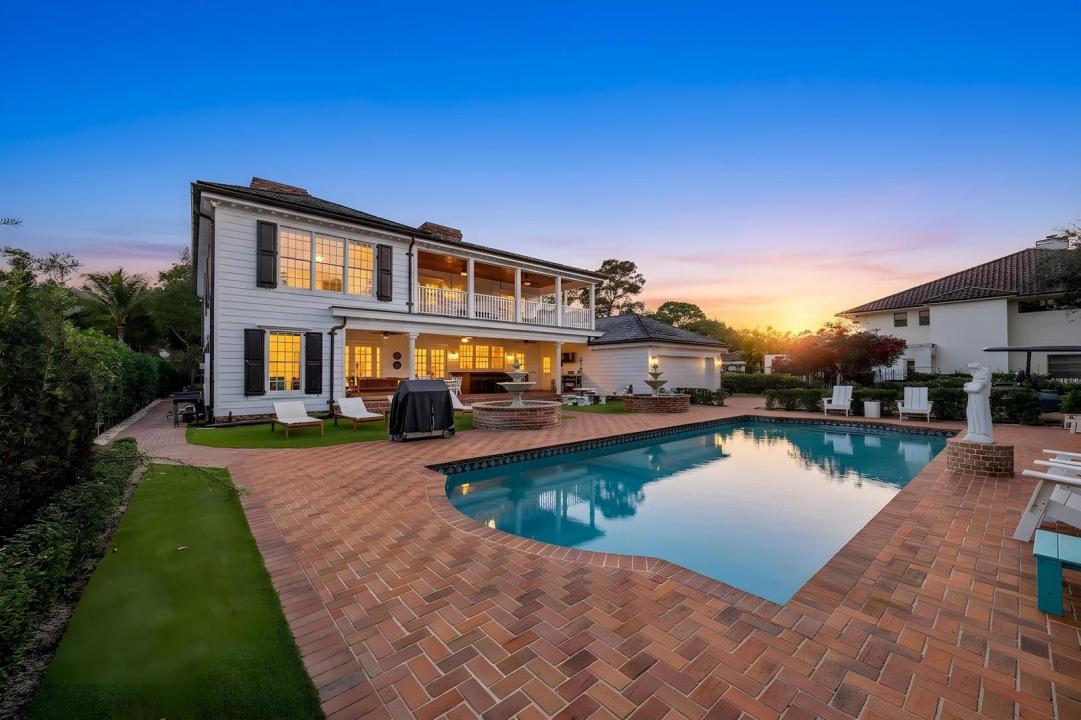
GEORGIAN OAKS ESTATE Welcome to one of the most iconic and irreplaceable private estates ever offered along the Loxahatchee River. Positioned on over an acre of pristine riverfront grounds along Florida's only federally designated Wild and Scenic River, Georgian Oaks Estate is not simply a home. It is a legacy. A statement. A property crafted during an era when pride, craftsmanship, architecture, and permanence mattered more than budgets, timelines, or trends. Designed by renowned architect L. Bruce Kilby in 1984, this extraordinary Georgian-style plantation estate was built to stand the test of time and has since been meticulously upgraded, preserved, and enhanced without compromise. From the moment you approach the gated entrance and travel beneath the canopy of mature oaks and professionally curated landscaping, the estate immediately evokes a feeling rarely found in South Florida today... timelessness. Privacy. Grandeur. Peace. Towering columns reminiscent of historic American estates frame the front elevation, while authentic Chicago brick, custom copper gutters, imported English slate roofing, handcrafted millwork, solid oak flooring, and extensive masonry details create a level of authenticity and quality virtually impossible to replicate in today's world. The current ownership has invested extensively into every aspect of the residence, combining old-world architecture with modern functionality and infrastructure. The estate features a full-home generator, Anderson double-pane gas windows, spray foam insulation, smart home systems, lightning protection, updated mechanical systems, newer air conditioning equipment strategically relocated for silence and efficiency, and countless additional improvements throughout. Inside, the home unfolds with warmth, sophistication, and architectural character at every turn. Five gas fireplaces with herringbone interiors, soaring ceilings, formal entertaining spaces, a grand piano room, expansive gathering areas, and walls of French doors overlooking the river create an atmosphere that is both elegant and deeply inviting. The chef's kitchen has been completely reimagined with approximately a quarter-million dollars invested into custom cabinetry, premium Wolf appliances, dual dishwashers, freezer drawers, oversized prep areas, and luxury finishes designed for both entertaining and everyday living. The primary suite rivals those found in the most elite private club communities in South Florida, offering sweeping river views, extraordinary scale, covered terraces, and a sense of serenity that simply cannot be recreated. Outdoors, the estate transforms into a private resort and botanical sanctuary. Multiple fountains provide a constant backdrop of tranquility while rose gardens, mature oaks, extensive landscape lighting, and over one hundred newly planted trees create an environment that feels worlds away from the city, despite being moments from everything Jupiter has to offer. At the center of the backyard stands an extraordinary certified 250-year-old oak tree... a breathtaking natural focal point that anchors the estate with history, permanence, and soul. For boating enthusiasts, the property offers exceptional protected water frontage with no fixed rail bridge obstruction, deep-water access, substantial dockage capabilities, multiple lifts, and room for large sportfish or cruising vessels, all while overlooking one of the most beautiful stretches of the Loxahatchee River. The residence itself is elevated approximately four feet above grade with approximately seventeen feet of elevation and is positioned outside of a flood zone, further reinforcing the forethought and engineering behind the estate's original design. Every inch of Georgian Oaks Estate reflects intentionality, craftsmanship, and investment that would be extraordinarily difficult, if not impossible, to duplicate today at any price. This is not a home built for speculation. This was a forever home. A home built with emotion, vision, pride, and permanence. And while it is extraordinarily difficult for the current owner to part with such a meaningful property, the opportunity now exists for the next discerning owner to acquire one of Jupiter's most iconic and emotionally compelling riverfront estates. Properties like this do not come around twice. They are simply passed on from one steward to the next.
위치
19153 SE Jupiter River Drive, Jupiter, 플로리다 33458, 미국
부동산 특징
부동산
- 콘도미니엄의 크기:
588 m² (6,327 ft²) - 유형: 가구 설비되었음
- 특징: 유틸리티 방발코니뜰 식료품저장실주차장엘리베이터파티오차고 아파트드라이브웨이큰 붙박이 옷장페치카
- 위치: 바다로의 접근 통로물가
대지/토지
- 땅/대지 크기:
4,452 m² (47,916 ft²) - 수변 접면: 32 m
- 대지 설명: 말 기를 수 있음
건축
- 건축 년도: 1984
- 지붕 자재: 슬레이트
- 상태: 개조된개조후의 건물
- 건축: 콘크리트 블록 및 치장 벽토 식 (CBS) 건축벽돌
- 외곽: 목재 외벽
주차장/차고
- 주차장 설명: RV/보트 주차
- 창고 설명: 부속 차고자동 차고 문열기
침실
- 침실: 5
욕실
- 총 욕실 수: 4
- 풀 욕실: 3
- 반 화장실: 1
다른 방들
- 방 종류: 가정부 방가족실간이 서재/도서실/사무실현관손님/하인용 지역포멀 다이닝 룸미디어 룸세탁실
- 부엌 설명: 부엌-아일랜드
- 설비 기구: 냉동고가스 온수기세탁기마이크로웨이브냉장고건조기세척기쓰레기 분쇄 압축기
실내 특징
- 문: 프렌치 문
- 창문: 방풍 셔터
- 층: 목재
- 천장: 높은 천장
- 몰딩/트림: 벽장 캐비닛
- 바: 웻 바
- 벽난로 설명: 장식
외부 특징
- 야외 공간: 발코니파티오뜰
- 드라이브웨이: 드라이브웨이-원형
- 주차 공간:
수영장 및 스파
- 수영장: 개인 풀장실외샤워콘크리트
수상 및 보트
- 물: 해안 사이의 운하강
- 보트타기: 보트 로크보트 리프트보트 독 선착장 있음배 진입로 포함개인용 선착장
오락용
- 오락용: 수영장해변 이용 무제한빌트인 그릴
보안
- 특징: 화재 보호 장치화재 스프링클러자체 도난 경보 시스템연기 감지기
전망
- 특징: 석호 뷰강 전망
난방 및 냉방
- 난방 시스템: 중앙식 (빌딩)구역 난방
- 온수 공급: 천연가스 온수기
- 냉각 시스템: 중앙 에어콘
공과금
- 통신설비: 케이블 이용 가능
- 기타 공공시설: 하수구공중지하 물세 등부지 밖 정화조공중 하수
공동지역
- 특징: 배 진입로 포함애완동물 허용함엘리베이터수영장
학교에 관한 정보
- 고등학교: South Fork
- 중학교: Murray
- 초등학교: Hobe Sound