
US$810,000
판매용 단독 주택, 19352 NW 11th St, Pembroke Pines, 플로리다 33029, 미국
- MLS 번호A12058961
- 4
- 3
247 m² (2,655 ft²)
Coldwell Banker Realty에서 추가했습니다
19352 NW 11th St, Pembroke Pines, 플로리다 33029, 미국 내 판매용단독 주택이(가) 현재 판매용입니다.이 부동산은침실4개, 욕실3개이(가) 특징입니다.
묘사
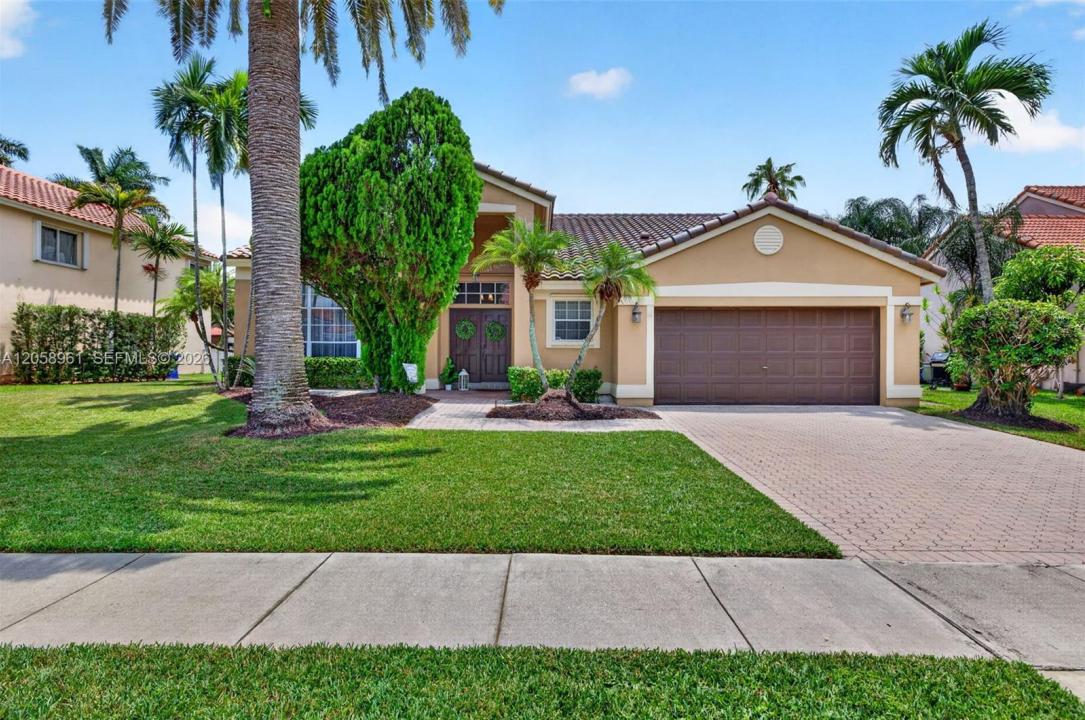
Your future home awaits in the highly desired gated community of Chapel Trail Estates! Flowing natural light welcomes you into this meticulously maintained 4-bed, 2.5-bath residence with a 2-car garage. Step into your oversized formal living room with floor-to-ceiling windows, soaring sloped ceilings & adjacent formal dining room. Spacious family room opens to an open concept kitchen fully renovated in modern style. Enjoy white shaker soft-close cabinets, dark granite counters, stylish backsplash, stainless steel appliances, Lazy Susan, pull-outs, & gorgeous farmhouse apron-front stainless steel single-bowl sink. Kitchen island with space for barstool seating. Expansive sliding doors open to the patio, perfect for entertaining! Elegant primary suite boasts double-door entry, sloped ceilings, walk-in closet & separate second closet. Enjoy a spa-inspired bath with a custom-built oversized vanity, built-in storage, soaking tub & separate shower. NEW roof 2023. A/C 2018. BRAND NEW flush mount lighting throughout. Freshly painted interiors create a blank canvas. Updated second bath features walk-in shower and serves as a cabana bath. Half bath includes additional storage cabinetry. Dedicated laundry room with Whirlpool washer/dryer & utility sink. White tile floors in main living areas. Backyard features pavers great for seating area or grilling. Front & rear sprinklers, alarm wiring, and exceptional curb appeal. Zoned for A-rated schools, with elementary school across the street!
위치
19352 NW 11th St, Pembroke Pines, 플로리다 33029, 미국
부동산 특징
부동산
- 콘도미니엄의 크기:
247 m² (2,655 ft²) - 유형: 가구 설비되지 않았음
- 특징: 식료품저장실지붕 밑 방유틸리티 방주차장파티오드라이브웨이옥외 조명큰 붙박이 옷장
대지/토지
- 땅/대지 크기:
798 m² (8,592 ft²)
건축
- 건축 년도: 1994
- 건축: 콘크리트 블록 및 치장 벽토 식 (CBS) 건축
주차장/차고
- 주차장 설명: 지붕있는 주차장
- 창고 설명: 부속 차고자동 차고 문열기
침실
- 침실: 4
욕실
- 총 욕실 수: 3
- 풀 욕실: 2
- 반 화장실: 1
다른 방들
- 방 종류: 가족실현관포멀 다이닝 룸
- 부엌 설명: 부엌-아일랜드
- 설비 기구: 전기 온수기세탁기레인지마이크로웨이브냉장고제거기건조기세척기
실내 특징
- 창문: 커텐창문 블라인드
- 층: 타일
- 천장: 아치형 천장
- 몰딩/트림: 벽장 캐비닛
외부 특징
- 야외 공간: 파티오
- 주차 공간:
보안
- 특징: 연기 감지기
전망
- 특징: 정원
난방 및 냉방
- 난방 시스템: 전기
- 냉각 시스템: 전기
공과금
- 기타 공공시설: 공중 하수도시 상수도
공동지역
- 특징: 애완동물 허용함정문이 있는 커뮤니티
학교에 관한 정보
- 고등학교: West Broward
- 중학교: Silver Trail
- 초등학교: Chapel Trail