
US$9,500
임대용 단독 주택, 19548 Estuary Drive, Boca Raton, 플로리다 33498, 미국
- MLS 번호B26071965
- 5
- 4
386 m² (4,156 ft²)
Sundial Real Estate에서 추가했습니다
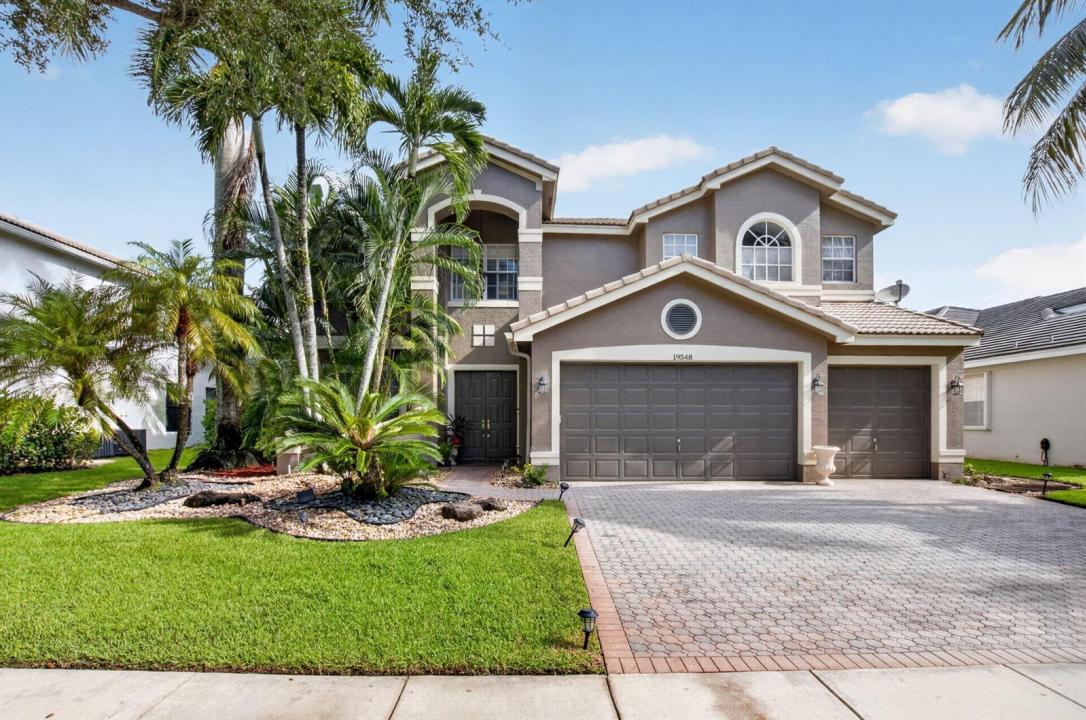
19548 Estuary Drive, Boca Raton, 플로리다 33498, 미국 내 임대용단독 주택이(가) 현재 임대용입니다.이 부동산은침실5개, 욕실4개이(가) 특징입니다.
묘사
Stunning waterfront home in the exclusive gated community of Saturnia! This meticulously maintained, partially furnished 5-bedroom, 4-bath home combines grand living spaces with a warm, inviting feel, perfect for everyday living and elegant entertaining. The first floor features formal living and dining rooms, a spacious family room, a full bathroom and a versatile guest bedroom that can also serve as a den, library or home office. The large open kitchen with center island, 2 sinks & stainless steel appliances including a double oven flows seamlessly into the main living areas. Step outside to the screened patio to relax, entertain and enjoy beautiful waterfront views. Upstairs, the expansive primary suite is a true oasis with tray ceilings & crown moulding, private office area, two walk-in closets and a luxury bath with whirlpool tub, shower, water closet, dual sinks and vanity. There is a separate guest room and full bathroom, while two additional bedrooms share another full bath . Both the primary suite and guest room have access to a large balcony with stunning lake views. A fully fenced backyard adds privacy. Saturnia offers resort-style living with a beautiful clubhouse, fitness center, community pool and tennis. Ideally located across from highly rated schools and adjacent to Burt Aaronson South County Regional Park, residents enjoy easy access to golf, tennis, a water park, amphitheater, dog park and miles of recreation. Shopping, dining and entertainment is just a short drive away.
위치
19548 Estuary Drive, Boca Raton, 플로리다 33498, 미국
부동산 특징
부동산
- 콘도미니엄의 크기:
386 m² (4,156 ft²) - 유형: 일부 가구 설비
- 특징: 식료품저장실유틸리티 방주차장발코니파티오드라이브웨이큰 붙박이 옷장
- 위치: 물가
대지/토지
- 땅/대지 크기:
777 m² (8,366 ft²) - 수변 접면: 21 m
- 대지 설명: 울타리되어 있음인도
건축
- 건축 년도: 1999
- 지붕 자재: 타일
- 건축: 콘크리트 블록 및 치장 벽토 식 (CBS) 건축
- 외곽: 스터코(치장 벽토)
주차장/차고
- 창고 설명: 부속 차고자동 차고 문열기
침실
- 침실: 5
욕실
- 총 욕실 수: 4
- 풀 욕실: 4
다른 방들
- 방 종류: 가족실현관포멀 다이닝 룸세탁실
- 부엌 설명: 부엌-아일랜드
- 설비 기구: 냉동고전기 온수기세탁기레인지마이크로웨이브오븐-벽냉장고오븐-계속해서 자동 청소제거기건조기얼음 제조기세척기
실내 특징
- 문: 프렌치 문
- 창문: 창문 블라인드방풍 셔터
- 층: 타일
- 천장: 아치형 천장높은 천장
- 몰딩/트림: 벽장 캐비닛
외부 특징
- 야외 공간: 발코니파티오
- 주차 공간:
수영장 및 스파
- 수영장: 개인 풀장
- 스파: 욕조
보안
- 특징: 보안 순찰연기 감지기
전망
- 특징: 호수 전망물 전망
난방 및 냉방
- 난방 시스템: 전기중앙
- 냉각 시스템: 천장 팬전기중앙 에어콘구역 난방
공과금
- 통신설비: 케이블 이용 가능
- 기타 공공시설: 하수구부지 밖 정화조공중 하수
공동지역
- 특징: 정문을 지키는 경비운동실클럽하우스스파수영장정문 경비테니스장협회 운동실협회 바베큐조깅/자전거 로
학교에 관한 정보
- 고등학교: Olympic Heights Community High
- 중학교: Eagles Landing
- 초등학교: Sunrise Park