
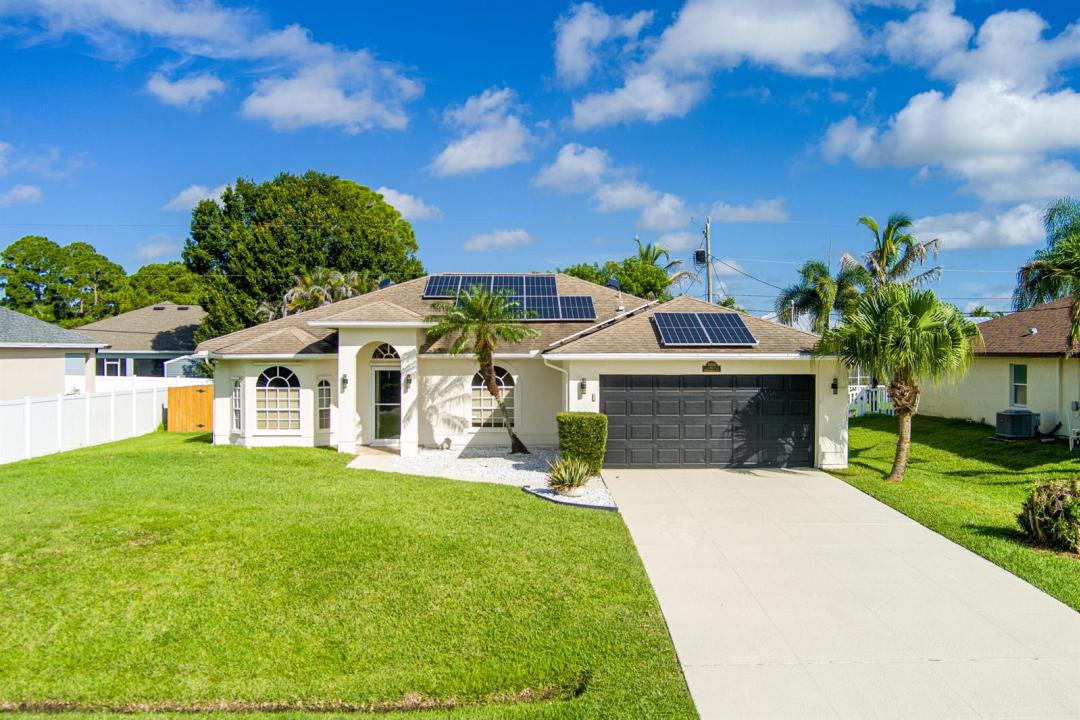
US$479,000
판매용 농장, 1978 SW Hillman Street, Port St. Lucie, 플로리다 34953, 미국
- MLS 번호B26061469
- 3
- 2
175 m² (1,886 ft²)
RE/MAX Gold에서 추가했습니다
1978 SW Hillman Street, Port St. Lucie, 플로리다 34953, 미국 내 판매용농장이(가) 현재 판매용입니다.이 부동산은침실3개, 욕실2개이(가) 특징입니다.
묘사
Welcome to this comfortable 3-bedroom, 2-bathroom pool home designed for Florida living. The layout features a dining room with tray ceiling, living room, and open living area that flows to a large glass-enclosed patio with its own mini-split A/C and sliding doors overlooking the private saltwater heated pool. The primary bedroom also opens to this air-conditioned space and includes a walk-in closet. Two additional bedrooms offer ceiling fans and flat-screen TVs, with one featuring a walk-in closet. Updated kitchen with granite counters, induction top range, and pantry. Fenced backyard with irrigation and storage shed. Additional highlights include solar panels, heat pump HVAC, heat pump water heater, solar attic fans, FPL EV charger, and storm protection. Solar panels will be paid off at closing. Recent electric bills (ranging from approximately $62 to $120) reflect strong energy efficiency thanks to the solar system, heat pump HVAC (2018), heat pump water heater (2023), solar attic fans, pool pump (2023), and pool heater (2022). An FPL EV charger is currently installed in the garage and appears on the electric bills. Storm protection includes panel shutters and roll-down shutters. Seller will provide a 1-year American Home Shield home warranty. Conveniently located near Crosstown Parkway with easy access to shopping, dining, schools, Oak Hammock Park, and major roadways including I-95. Enjoy comfortable Florida living with a private saltwater heated pool, screened enclosure, and air-conditioned glass-enclosed patio.
위치
1978 SW Hillman Street, Port St. Lucie, 플로리다 34953, 미국
부동산 특징
부동산
- 콘도미니엄의 크기:
175 m² (1,886 ft²) - 유형: 가구 설비되지 않았음
- 특징: 주차장파티오분리형 침실드라이브웨이
- 기타 건물 구조: 헛간추가 건물/간이창고
대지/토지
- 땅/대지 크기:
929 m² (10,000 ft²) - 대지 설명: 울타리되어 있음
건축
- 건축 년도: 1995
- 지붕 자재: 콤포지션/싱글널판자
- 건축: 틀골조 & 치장 벽토
- 외곽: 스터코(치장 벽토)
주차장/차고
- 창고 설명: 부속 차고자동 차고 문열기
침실
- 침실: 3
욕실
- 총 욕실 수: 2
- 풀 욕실: 2
실내 특징
- 층: 타일목재
외부 특징
- 야외 공간: 파티오
- 주차 공간:
수영장 및 스파
- 수영장: 난방의개인 풀장망이 쳐진
오락용
- 오락용: 수영장
보안
- 특징: 연기 감지기
난방 및 냉방
- 난방 시스템: 열 펌프중앙
- 냉각 시스템: 천장 팬다락방 팬전기중앙 에어콘
공과금
- 통신설비: 케이블 이용 가능
- 기타 공공시설: 하수/정화조공중오수 정화조
공동지역
- 특징: 애완동물 허용함수영장