
US$5,200,000
판매용 단독 주택, 20020 SE Bridgewater Drive, Jupiter, 플로리다 33458, 미국
- MLS 번호B26046544
- 6
- 8
498 m² (5,365 ft²)
Leibowitz Realty Group, LLC./PBG에서 추가했습니다
20020 SE Bridgewater Drive, Jupiter, 플로리다 33458, 미국 내 판매용단독 주택이(가) 현재 판매용입니다.이 부동산은침실6개, 욕실8개이(가) 특징입니다.
묘사
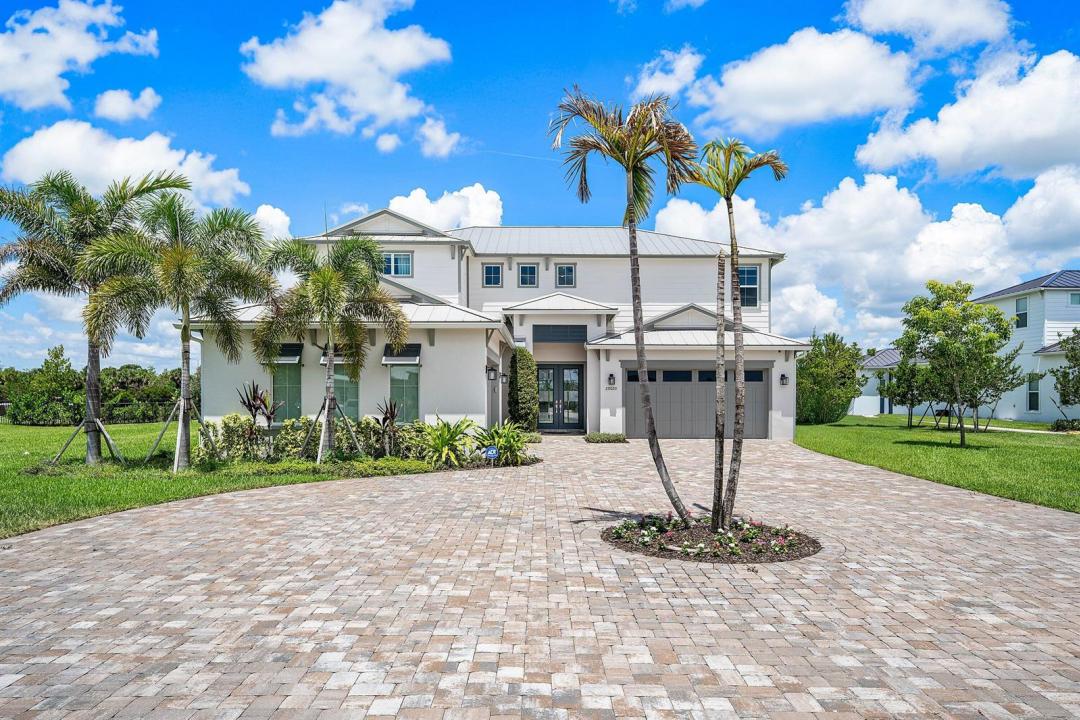
Exceptional Livingston 2-story model in Bridgwater Preserve, built in 2024 and situated on a private 1.11-acre lot with over 5,300 sq ft of luxurious living space. This exquisite residence features a highly desirable first-floor primary suite with a total of 6 bedrooms and 7.5 baths — including a private 1/1 Casita. Upon entry, a stunning floating circular staircase sets the tone for the home's impressive design, opening to a spacious, light-filled living area with soaring volume ceilings. Retractable sliding glass doors blur the line between indoors and out, leading to an extraordinary backyard retreat. The open-concept kitchen is beautifully appointed with an oversized quartz island, deep sink with elegant gold hardware, abundant custom cabinetry, Wolf appliances, and a Sub-Zero refrigerator. Also on the first floor, a private ensuite guest bedroom and a versatile flex space — ideal as a home office or gym — offer convenience and flexibility for everyday living. The second level offers three ensuite bedrooms, an expansive loft/flex space, and a private media room — providing versatility for family and guests alike. Step outside to a resort-style backyard featuring a heated pool with water features, an in-ground spa, and tranquil waterway views. The outdoor living area includes a full summer kitchen with quartz countertops, Italian marble pavers, and a pool deck crafted from Mugla White Marble imported from Turkey — all set within an oversized private lot designed for relaxation and effortless entertaining. A true must-see. Schedule your private showing today.
위치
20020 SE Bridgewater Drive, Jupiter, 플로리다 33458, 미국
부동산 특징
부동산
- 콘도미니엄의 크기:
498 m² (5,365 ft²) - 특징: 식료품저장실주차장파티오로프트분리형 침실드라이브웨이옥외 조명큰 붙박이 옷장
- 위치: 물가
- 기타 건물 구조: 손님용 하우스
대지/토지
- 땅/대지 크기:
4,478 m² (48,205 ft²)
건축
- 건축 년도: 2024
- 지붕 자재: 금속
- 건축: 콘크리트 블록 및 치장 벽토 식 (CBS) 건축
주차장/차고
- 창고 설명: 부속 차고
침실
- 침실: 6
욕실
- 총 욕실 수: 8
- 풀 욕실: 7
- 반 화장실: 1
다른 방들
- 방 종류: 가족실간이 서재/도서실/사무실현관포멀 다이닝 룸
- 부엌 설명: 부엌-아일랜드
- 설비 기구: 레인지마이크로웨이브오븐-벽냉장고오븐-계속해서 자동 청소세척기
실내 특징
- 층: 목재
- 천장: 높은 천장
- 몰딩/트림: 벽장 캐비닛
- 바: 웻 바
외부 특징
- 야외 공간: 파티오
- 주차 공간:
수영장 및 스파
- 수영장: 난방의개인 풀장수영장 장비 포함스파 수영장
- 스파: 난방대지 밑
수상 및 보트
- 물: 운하
오락용
- 오락용: 핫 터브스파수영장
전망
- 특징: 카날 뷰수영장 전망물 전망
난방 및 냉방
- 난방 시스템: 중앙구역 난방
- 냉각 시스템: 천장 팬중앙 에어콘구역 난방
공과금
- 통신설비: 케이블 이용 가능
- 기타 공공시설: 자연 가스하수구공중부지 밖 정화조공중 하수
공동지역
- 특징: 애완동물 허용함수영장정문이 있는 커뮤니티
학교에 관한 정보
- 고등학교: South Fork
- 중학교: Murray
- 초등학교: Hobe Sound