
US$14,500
아파트 위치, 200 Biscayne Boulevard Way 5001, Miami, 플로리다 33131, 미국
- MLS 번호A12008082
- 3
- 4
228 m² (2,457 ft²)
The World Realty, Inc에서 추가했습니다
200 Biscayne Boulevard Way 5001, Miami, 플로리다 33131, 미국 내 임대용아파트이(가) 현재 임대용입니다.이 부동산은침실3개, 욕실4개이(가) 특징입니다.
묘사
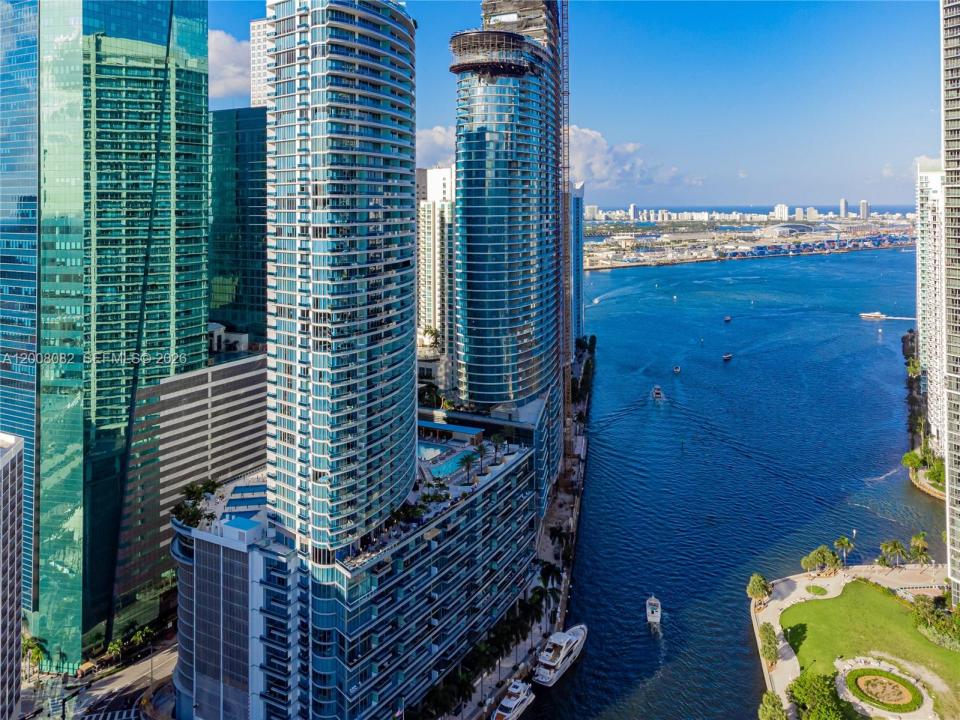
PENTHOUSE living at its finest. This spectacular corner residence is situated at the vibrant intersection of Downtown and Brickell, perched high above the Miami River. Spanning 2,457 square feet, the home offers a seamless blend of sophisticated style and breathtaking water views. The expansive open floor plan is framed by ten-foot ceilings and floor-to-ceiling glass. Every room serves as a private sanctuary, featuring its own balcony to take in the shimmering skyline and river vistas. The interior finishes are extraordinary, with marble and wood flooring flowing beneath custom light fixtures. The chef's kitchen is outfitted with Calacatta marble, Italian cabinetry, and a high-end appliance suite by Sub-Zero and Miele. For ultimate comfort, the home is equipped with motorized blinds, three fireplaces, and televisions in every room. The main living area is anchored by a massive 100-inch TV and a professional Bose home theater system. Each bedroom features a private en-suite bathroom. Primary suite is a true retreat, boasting a large walk-in closet, and an opulent bathroom with an oversized soaking Jacuzzi tub. Residents live the Epic lifestyle, steps away from the finest dining and nightlife. The building offers resort-style amenities, including in-room dining, fitness center. Enjoy world-class dining on site at Zuma or relax at the elite spa and pool deck. This is the ultimate Miami address. Waterviews & Skyline. Hotel Marina request info. Seasonal price till end of September
위치
200 Biscayne Boulevard Way 5001, Miami, 플로리다 33131, 미국
부동산 특징
부동산
- 콘도미니엄의 크기:
228 m² (2,457 ft²) - 유형: 가구 설비되었음
- 특징: 주차장발코니엘리베이터분리형 침실포치/발코니
- 위치: 바다로의 접근 통로물가
대지/토지
- 수변 접면: 30 m
건축
- 건축 년도: 2008
- 스타일: 고층
- 상태: 개조후의 건물
- 건축: 콘크리트/ 벽돌벽돌
주차장/차고
- 창고 설명: 부속 차고
침실
- 침실: 3
욕실
- 총 욕실 수: 4
- 풀 욕실: 3
- 반 화장실: 1
다른 방들
- 방 종류: 포멀 다이닝 룸세탁실
- 부엌 설명: 부엌-아일랜드
- 설비 기구: 세탁기레인지마이크로웨이브냉장고건조기얼음 제조기세척기쓰레기 분쇄 압축기
실내 특징
- 창문: 창문 블라인드
- 층: 목재대리석
- 몰딩/트림: 벽장 캐비닛
외부 특징
- 야외 공간: 포치/발코니발코니
- 주차 공간:
수영장 및 스파
- 수영장: 난방의대지 밑
수상 및 보트
- 물: 해안 사이의 운하만운하
- 보트타기: 선착장 있음개인용 선착장
오락용
- 오락용: 핫 터브스파수영장
보안
- 특징: 보안 순찰연기 감지기
전망
- 특징: 바다 전망해안 사이의 운하만 전망
난방 및 냉방
- 난방 시스템: 전기중앙
- 냉각 시스템: 전기중앙 에어콘
공과금
- 기타 공공시설: 하수구도시 상수도
공동지역
- 특징: 운동실클럽하우스애완동물 허용함엘리베이터스파사우나수영장바정문이 있는 커뮤니티협회 운동실