
US$7,650,000
아파트 매물, 20155 Boca West Drive Ph-c902, Boca Raton, 플로리다 33434, 미국
- MLS 번호R11089761
- 3
- 5
361 m² (3,891 ft²)
Siemens Group Realty Corp.에서 추가했습니다
20155 Boca West Drive Ph-c902, Boca Raton, 플로리다 33434, 미국 내 판매용아파트이(가) 현재 판매용입니다.이 부동산은침실3개, 욕실5개이(가) 특징입니다.
묘사
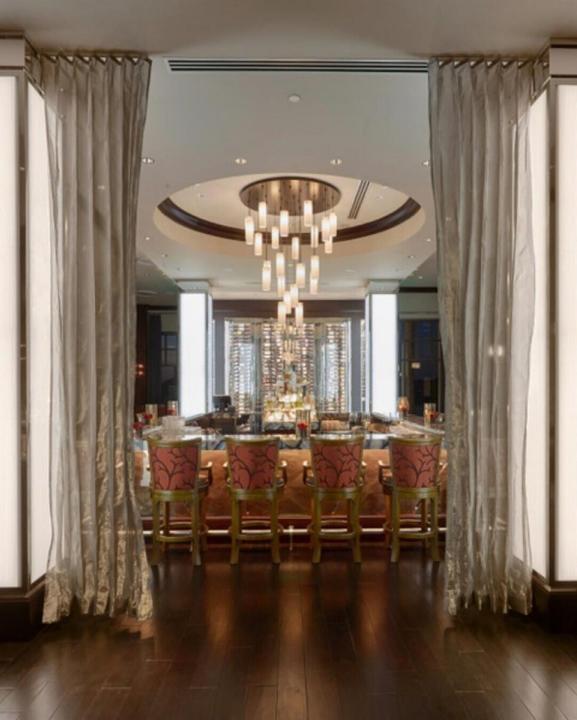
STUNNING CUSTOM AKOYA PENTHOUSE DESIGNED BY MICHAEL SIMON INTERIORS, OFFERED WITH EXQUISITE CUSTOM ELEMENTS THROUGHOUT! BREATHTAKING SUNRISE & SUNSETS! 3,891SF OF PURE LUXURY WITH 12' SOARING CEILINGS AND ENDLESS PANORAMIC GOLF & LAKE VIEWS! ELEGANCE FROM THE MOMENT YOU ENTER! THIS 3/4.5 SMART HOME WITH LUXURIOUS PRIMARY SUITE BOASTS HIS & HER BATHS, CUSTOM CLOSETS, ELECTRIC DRAPES & SHADES, GOURMET KITCHEN WITH 2 DISHWASHERS, 3 ELEVATORS WITH PRIVATE FOYER ENTRY, 3 GARAGE SPACES WITH ELECTRIC & 2 AIR CONDITIONED STORAGE UNITS! AKOYA OFFERS VALET PARKING, 24 HOUR FRONT DESK ATTENDANT, RESORT STYLE POOL, FITNESS CENTER, SOCIAL PARTY ROOM, CARD ROOM & MORE! ALL WITHIN THE GATES OF THE #1 PRIVATE RESIDENTIAL COUNTRY CLUB! CLICK TO VIEW MORE ON THE MAGNIFICENT FINISHES Designed by Michael Simon Interiors and features many custom elements, including eglomise panels at the entrance. Eglomise is a highly specialized art that entails gilding and painted glass on the back side of the glass, reflecting light in ever-changing ways. The Powder Room walls are hung with hand-painted Gracie tea paper and the room boasts a vintage Lalique pendant fixture above a custom vanity with a custom basin set. The Living Room features a custom mantel, designed by Michael Simon, composed of molded and silver gilded glass, Bianco Sivec stone, sculpted in a modernist design, and 24k gold plated fillets, flanking the molded glass. An overmantel mirror was fashioned in fluted and plain glass. A flatscreen TV behind the overmantel mirror is only evident when the TV is on. The walls are hung in a custom-made silk wall covering in a platinum color which complements the custom carpet and sheer curtains. Separating the Living Room from the Dining Room is a rare slab of Byzantine Pink Onyx, floated between mirrored columns. One of the columns contains a mini fridge and storage for stemware, wine and alcohol. Bespoke chandeliers were commissioned to illuminate the elegant dining room. Both the Living and Dining areas access an expansive outdoor terrace overlooking a handsome golf course with endless views. An open Kitchen is fitted with custom cabinetry, state-of-the-art Sub-Zero & Wolf appliances, 2 dishwashers and a micro-mosaic backsplash. The large island accommodates barstool seating. The walls in the Study/Guest Suite are clad in stunning reverse-painted glass with brass fillets. The Study/Guest Suite has a private bath as well as access to the terrace. A dedicated Guest Bedroom, with en-suite bath, also has access to the terrace. The design of the elegant, custom carpet is echoed in the Guest Bath. The bedroom wall features stunning, custom commissioned Silver-leafed panels. The Primary Suite, with "His" and "Her" Baths, is a large and commodious space that runs the length of the apartment. Magnificent custom canopy, supported by columns that are mirrored with antique glass. Hand-tufted wall-to-wall carpeting, in a trellis pattern, traverses the Primary Suite including large closets with handmade millwork for "His" and "Her" wardrobes. The Bedroom has beautiful custom curtains and a private terrace completes the luxurious space. Located within the gates of the #1 Private Residential Country Club in the Nation, Boca West offers a world class spa, aquatics and fitness center, 4 Championship Golf Courses, 24 tennis courts, 25 Pickleball Courts (13 Covered Courts), 8 Dining Venues, an amazing variety of activities and entertainment!
위치
20155 Boca West Drive Ph-c902, Boca Raton, 플로리다 33434, 미국
부동산 특징
부동산
- 콘도미니엄의 크기:
361 m² (3,891 ft²) - 유형: 가구 설비되지 않았음
- 특징: 식료품저장실유틸리티 방주차장발코니분리형 침실저장 공간큰 붙박이 옷장
- 위치: 골프 코스에
건축
- 건축 년도: 2019
- 스타일: 고층
- 건축: 콘크리트 블록 및 치장 벽토 식 (CBS) 건축
주차장/차고
- 주차장 설명: 배정됨
- 창고 설명: 부속 차고
침실
- 침실: 3
욕실
- 총 욕실 수: 5
- 풀 욕실: 4
- 반 화장실: 1
다른 방들
- 방 종류: 로비세탁실
- 부엌 설명: 부엌-아일랜드
- 설비 기구: 냉동고전기 온수기세탁기레인지마이크로웨이브오븐-벽냉장고오븐-계속해서 자동 청소제거기건조기세척기
실내 특징
- 층: 카펫
- 천장: 높은 천장
외부 특징
- 야외 공간: 발코니
- 주차 공간:
수영장 및 스파
- 수영장: 개인 풀장
- 스파: 욕조
전망
- 특징: 호수 전망골프장 전망
난방 및 냉방
- 난방 시스템: 전기중앙
- 냉각 시스템: 전기중앙 에어콘
공과금
- 통신설비: 케이블 이용 가능
- 기타 공공시설: 하수구공중부지 밖 정화조공중 하수
공동지역
- 특징: 클럽하우스스파수영장정문 경비테니스장정문을 지키는 경비운동실골프장애완동물 허용함엘리베이터협회 운동실조깅/자전거 로