
US$1,925,000
판매용 단독 주택, 20251 W Oak Haven Cir, Miami, 플로리다 33179, 미국
- MLS 번호A11994628
- 5
- 7
435 m² (4,685 ft²)
AG Lux Group에서 추가했습니다
20251 W Oak Haven Cir, Miami, 플로리다 33179, 미국 내 판매용단독 주택이(가) 현재 판매용입니다.이 부동산은침실5개, 욕실7개이(가) 특징입니다.
묘사
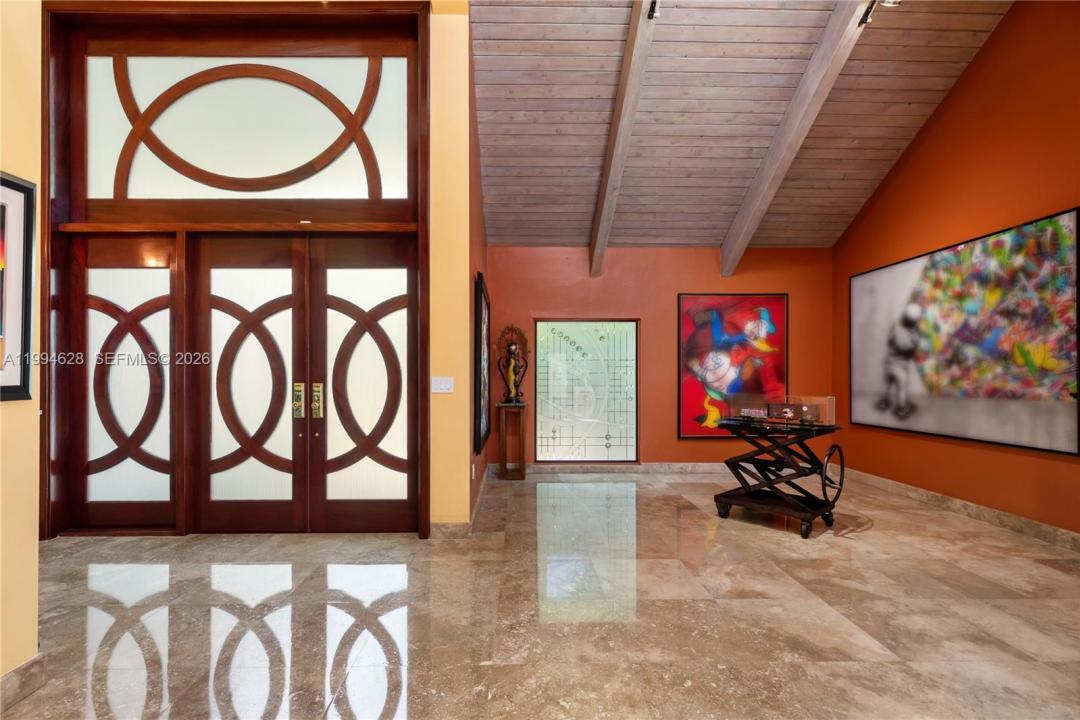
Stunning entry with large mahogany double doors and high ceiling foyer entry. This 5 bedrooms with 5 full and 2 half baths home features a true chefs kitchen by Mia Cucina featuring lighted glass and wood cabinetry, dual sinks, two dishwashers, SubZero refrigerator, Viking gas oven, Miele double oven and an array of extras for the chef in the family. The formal dining room has recessed lighting with wood beam accents. The eat-in kitchen has a view of the courtyard. And, adjacent to the kitchen is a temperature controlled wine cellar holds up to 1900 bottles. The center courtyard is accessible from a variety of different living areas which brings in a lot of natural light throughout. A major highlight is a custom built separate bar room nestled at the end of the courtyard. The courtyard gives entry to a private gate which allows access to the common areas which creates a large backyard feel.The first floor has a possible maids quarters with full bath. Also, a large den that can be used as a media room. Skylights and mahogany doors are found throughout the house. Space for a private elevator. Upstairs you will find a large master bedroom with a separate sitting area and private sauna. The office and gym can be converted to a large bedroom. The junior suite has walk in closet with a large bathroom. The private community has a heated pool, tennis courts, pickleball courts, a dog park, security gate, a community center, a park, basketball, and soccer.
위치
20251 W Oak Haven Cir, Miami, 플로리다 33179, 미국
부동산 특징
부동산
- 콘도미니엄의 크기:
435 m² (4,685 ft²) - 특징: 식료품저장실주차장파티오분리형 침실저장 공간큰 붙박이 옷장페치카
대지/토지
- 땅/대지 크기:
364 m² (3,917 ft²)
건축
- 건축 년도: 1985
- 지붕 자재: 평평한 타일
- 건축: 콘크리트 블록 및 치장 벽토 식 (CBS) 건축
주차장/차고
- 주차장 설명: 손님용 주차장
- 창고 설명: 부속 차고
침실
- 침실: 5
욕실
- 총 욕실 수: 7
- 풀 욕실: 5
- 반 화장실: 2
다른 방들
- 방 종류: 간이 서재/도서실/사무실손님/하인용 지역포멀 다이닝 룸
- 부엌 설명: 부엌-아일랜드
- 설비 기구: 세탁기레인지마이크로웨이브냉장고건조기얼음 제조기세척기쓰레기 분쇄 압축기
실내 특징
- 창문: 천장에 낸 채광창
- 층: 타일목재카펫대리석
- 바: Bar
외부 특징
- 야외 공간: 파티오
- 주차 공간:
오락용
- 오락용: 사우나테니스장바베큐
보안
- 특징: 보안 순찰
난방 및 냉방
- 난방 시스템: 중앙구역 난방
- 냉각 시스템: 공기 정화기중앙 에어콘
공과금
- 기타 공공시설: 공중 하수
공동지역
- 특징: 클럽하우스애완동물 허용함수영장테니스장정문이 있는 커뮤니티
학교에 관한 정보
- 중학교: Highland Oaks