
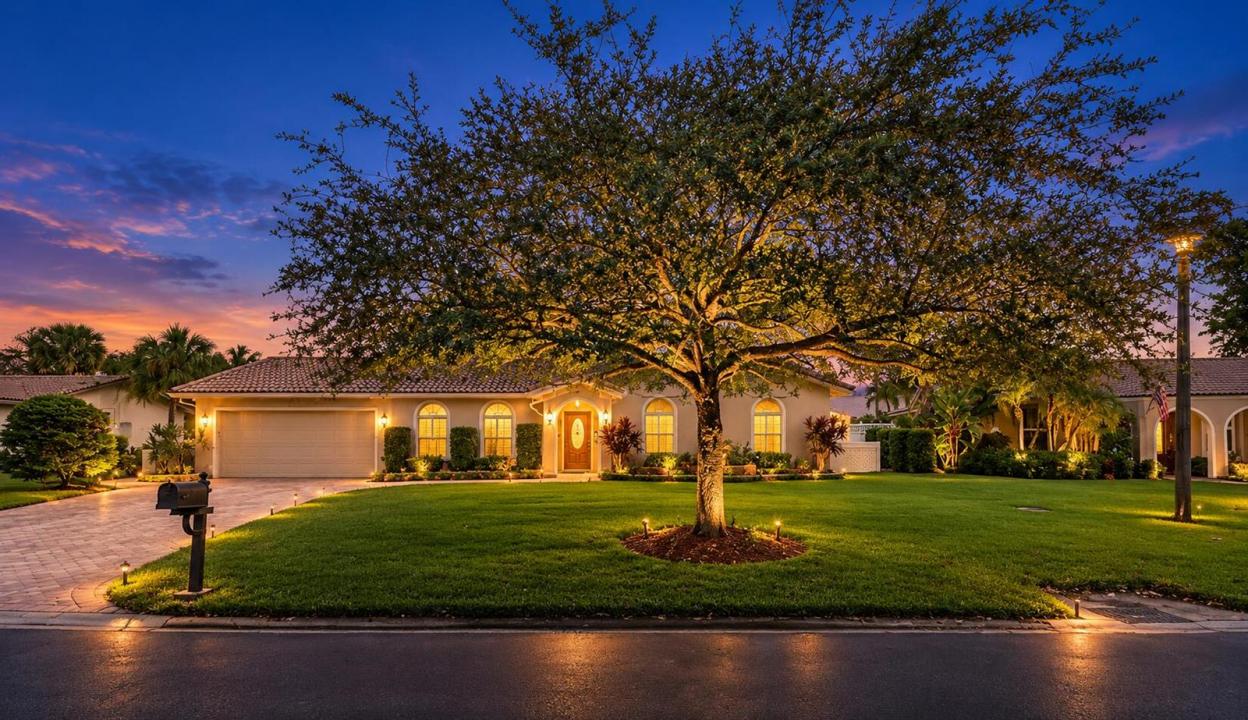
US$764,999
판매용 단독 주택, 2109 NW 87TH Terrace, Coral Springs, 플로리다 33071, 미국
- MLS 번호B26070771
- 4
- 2
199 m² (2,145 ft²)
RE/MAX Direct에서 추가했습니다
2109 NW 87TH Terrace, Coral Springs, 플로리다 33071, 미국 내 판매용단독 주택이(가) 현재 판매용입니다.이 부동산은침실4개, 욕실2개이(가) 특징입니다.
묘사
Welcome to this beautifully updated 4/2 in the desirable Tree Line section of Ramblewood in Coral Springs. Designed for comfortable modern living, this move-in-ready residence pairs refreshed interiors with an inviting outdoor setting made for enjoying the South Florida lifestyle. Inside, the home features a brand-new 2026 roof, Hurricane protection, new flooring throughout the main living areas, and laminate flooring in the bedrooms. Both bathrooms have been completely remodeled with contemporary finishes, giving the interior a clean, polished look! The true highlight is the seamless indoor-outdoor lifestyle. Step through to a private, fully fenced backyard with a screened-in pool area and expansive covered patio—a versatile space for morning coffee, weekend entertaining, poolside relaxation, and gatherings. The screened enclosure lets you enjoy the outdoors with added comfort, while the attached 2-car garage provides convenient parking and valuable storage. With no homeowners association, the property offers greater flexibility, no monthly HOA fees, and fewer community restrictions. Its updated condition, pool, fenced yard, and Coral Springs location also provide the flexibility to enjoy as a personal residence or pursue rental opportunities, subject to applicable laws and market considerations. This home is close to schools, parks, recreational facilities, shopping, dining and major highways. Immediate rental potential.
위치
2109 NW 87TH Terrace, Coral Springs, 플로리다 33071, 미국
부동산 특징
부동산
- 콘도미니엄의 크기:
199 m² (2,145 ft²) - 유형: 가구 설비되지 않았음
- 특징: 베란다- 가리개식료품저장실주차장파티오
대지/토지
- 땅/대지 크기:
1,037 m² (11,159 ft²)
건축
- 건축 년도: 1978
- 지붕 자재: 콤포지션/싱글널판자
- 건축: 콘크리트 블록 및 치장 벽토 식 (CBS) 건축
주차장/차고
- 창고 설명: 부속 차고
침실
- 침실: 4
욕실
- 총 욕실 수: 2
- 풀 욕실: 2
실내 특징
- 층: 타일
외부 특징
- 야외 공간: 베란다- 가리개파티오
- 주차 공간:
수영장 및 스파
- 수영장: 개인 풀장
오락용
- 오락용: 수영장
전망
- 특징: 정원
난방 및 냉방
- 난방 시스템: 중앙
- 냉각 시스템: 중앙 에어콘
공과금
- 통신설비: 케이블 이용 가능
- 기타 공공시설: 하수구공중부지 밖 정화조공중 하수
공동지역
- 특징: 수영장
학교에 관한 정보
- 중학교: Ramblewood Middle