
US$4,695,000
판매용 농장, 210 PALM Trail, Delray Beach, 플로리다 33483, 미국
- MLS 번호B26058862
- 3
- 4
365 m² (3,931 ft²)
Premier Estate Properties, Inc에서 추가했습니다
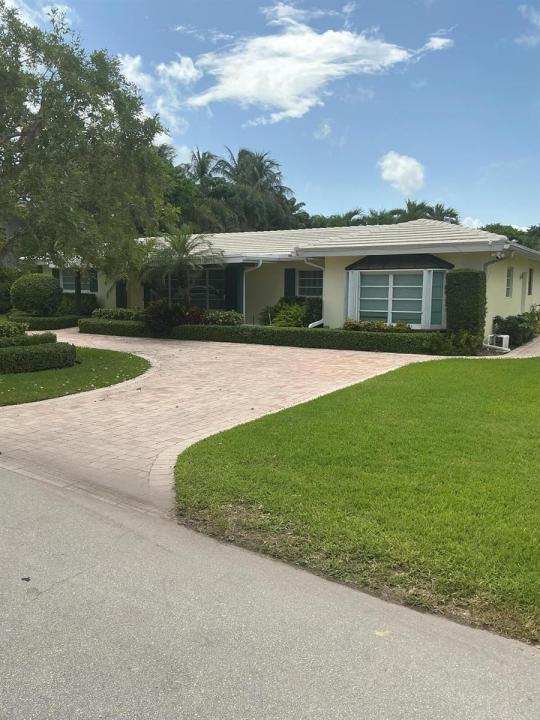
210 PALM Trail, Delray Beach, 플로리다 33483, 미국 내 판매용농장이(가) 현재 판매용입니다.이 부동산은침실3개, 욕실4개이(가) 특징입니다.
묘사
Great lot from Palm Trail To 8th Avenue ,walk or bike To Atlantic Avenue. Being sold "as is" minutes to Atlantic Avenue and restaurants and Shops. DISCLAIMER: Information published or otherwise provided by the listing company and its representatives including but not limited to prices, measurements, square footages, lot sizes, calculations, statistics, and videos are deemed reliable but are not guaranteed and are subject to errors, omissions or changes without notice. All such information should be independently verified by any prospective purchaser or seller. Parties should perform their own due diligence to verify such information prior to a sale or listing. Listing companies expressly disclaims any warranty or representation regarding such information. Prices published are either list price, sold price, and/or last asking price. The listing company participates in the Multiple Listing Service and IDX. The properties published as listed and sold are not necessarily exclusive to listing company and may be listed or have sold with other members of the Multiple Listing Service. Transactions where listing company represented both buyers and sellers are calculated as two sales. "No payments made until title passes" Some affiliations may not be applicable to certain geographic areas. If your property is currently listed with another broker, please disregard any solicitation for services. Information published or otherwise provided by seller, listing company or its representatives is deemed reliable but are not guaranteed and subject to errors, omissions, or changes without notice. Copyright 2026 by the listing company. All Rights Reserved.
위치
210 PALM Trail, Delray Beach, 플로리다 33483, 미국
부동산 특징
부동산
- 콘도미니엄의 크기:
365 m² (3,931 ft²) - 유형: 가구 설비되지 않았음
- 특징: 주차장파티오차양페치카
- 기타 건물 구조: 손님용 하우스
대지/토지
- 땅/대지 크기:
1,730 m² (18,622 ft²)
건축
- 건축 년도: 1962
- 지붕 자재: 콘크리트/ 벽돌
- 건축: 콘크리트 블록 및 치장 벽토 식 (CBS) 건축콘크리트/ 벽돌슬라브 건축
- 외곽: 스터코(치장 벽토)
주차장/차고
- 주차장 설명: 지붕있는 주차장
- 창고 설명: 분리된 주차장
침실
- 침실: 3
욕실
- 총 욕실 수: 4
- 풀 욕실: 3
- 반 화장실: 1
실내 특징
- 창문: 내받이 창
- 층: 세라믹카펫쪽 마루
- 바:
- 벽난로 설명: 장식
외부 특징
- 야외 공간: 파티오
- 드라이브웨이: 드라이브웨이-원형
- 주차 공간:
수영장 및 스파
- 수영장: 개인 풀장수영장 장비 포함콘크리트
오락용
- 오락용: 수영장
전망
- 특징: 수영장 전망
난방 및 냉방
- 난방 시스템: 역순환 유닛중앙
- 냉각 시스템: 천장 팬중앙 에어콘
공과금
- 통신설비: 케이블 이용 가능
- 기타 공공시설: 하수구공중부지 밖 정화조공중 하수
공동지역
- 특징: 애완동물 허용함수영장
학교에 관한 정보
- 고등학교: Atlantic