
US$995,000
판매용 단독 주택, 212 W Bay Cedar Circle, Jupiter, 플로리다 33458, 미국
- MLS 번호B26051619
- 4
- 4
234 m² (2,520 ft²)
Water Pointe Realty Group에서 추가했습니다
212 W Bay Cedar Circle, Jupiter, 플로리다 33458, 미국 내 판매용단독 주택이(가) 현재 판매용입니다.이 부동산은침실4개, 욕실4개이(가) 특징입니다.
묘사
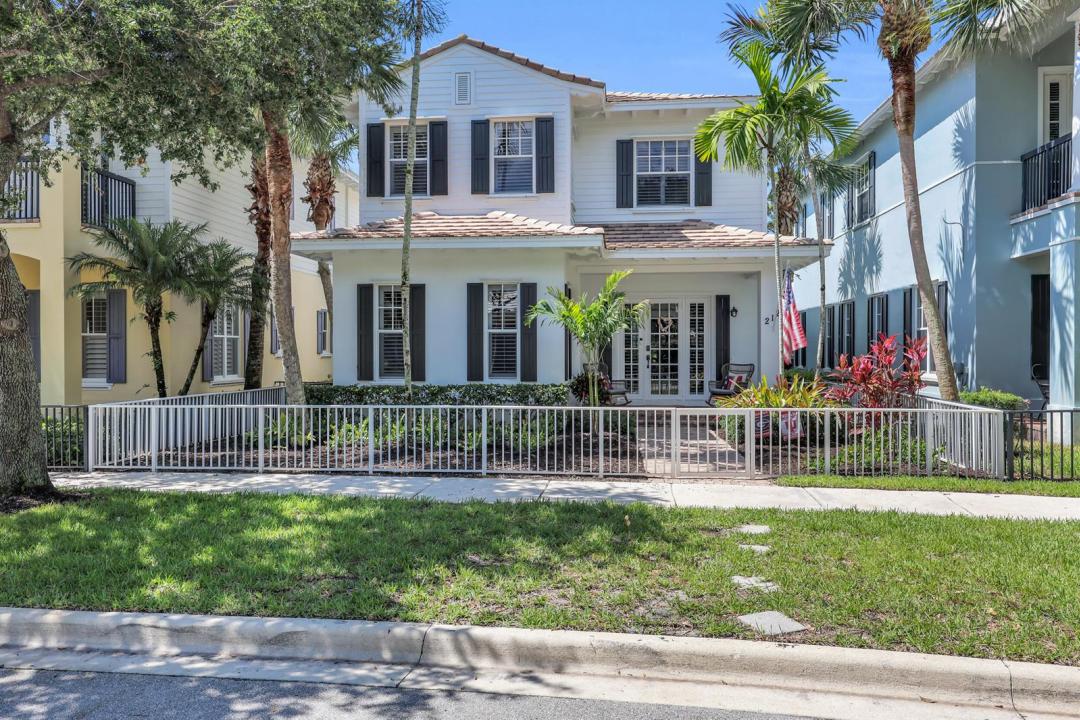
Welcome to 212 West Bay Cedar Circle, a home that immediately stands out with its classic white exterior and inviting front porch. Offering four bedrooms, a dedicated office, and 3.5 bathrooms, this home combines warmth, character, and plenty of space to grow. Step inside and you're greeted by beautiful natural light, rich wood flooring, soaring ceilings, and a floor plan that offers plenty of space to spread out. The first floor features two separate living spaces, giving everyone room to relax or entertain. Just off the entry is your first living room, while the second family room flows seamlessly into the dining area, kitchen, and private courtyard patio. You'll also find a convenient half bath for guests and a first-floor primary suite, creating an ideal layout for everyday living. Head upstairs where you'll find three additional bedrooms, two full bathrooms, and a dedicated office, perfect for working from home, a playroom, or guest space. Outside, enjoy your private courtyard or take advantage of Botanica's community amenities, including a community pool, playground, walking trails, and scenic lakes, all surrounded by lush preserves. One of the best parts about this location is how central it is. You're zoned for Jupiter Elementary, Jupiter Middle, and Jupiter High School, and you're just minutes from Publix, Starbucks, Jupiter Medical Center, Abacoa, Roger Dean Chevrolet Stadium, beautiful Jupiter beaches, restaurants, shopping, and everything that makes Jupiter such an incredible place to call home. It's the perfect blend of charm, functionality, and location-all in one of Jupiter's most loved neighborhoods.
위치
212 W Bay Cedar Circle, Jupiter, 플로리다 33458, 미국
부동산 특징
부동산
- 콘도미니엄의 크기:
234 m² (2,520 ft²) - 유형: 가구 설비되지 않았음
- 특징: 유틸리티 방주차장분리형 침실큰 붙박이 옷장
대지/토지
- 땅/대지 크기:
446 m² (4,801 ft²) - 대지 설명: 울타리되어 있음
건축
- 건축 년도: 2006
- 스타일: 스플릿 레벨
- 지붕 자재: 타일콘크리트/ 벽돌
- 건축: 콘크리트 블록 및 치장 벽토 식 (CBS) 건축
- 외곽: 스터코(치장 벽토)
주차장/차고
- 주차장 설명: 거리주차손님용 주차장
- 창고 설명: 부속 차고자동 차고 문열기
침실
- 침실: 4
욕실
- 총 욕실 수: 4
- 풀 욕실: 3
- 반 화장실: 1
- 세부 사항: 맞춤형 거울
다른 방들
- 방 종류: 가족실간이 서재/도서실/사무실포멀 다이닝 룸세탁실
- 부엌 설명: 부엌-아일랜드
- 설비 기구: 전기 온수기세탁기레인지마이크로웨이브냉장고건조기얼음 제조기세척기
실내 특징
- 문: 프렌치 문
- 창문: 커텐우드 셔터방풍 셔터
- 층: 타일목재세라믹비닐
수영장 및 스파
- 수영장: 개인 풀장
보안
- 특징: 연기 감지기
전망
- 특징: 정원
난방 및 냉방
- 난방 시스템: 전기방사재중앙
- 냉각 시스템: 전기중앙 에어콘
공과금
- 통신설비: 케이블 이용 가능인공위성 TV
- 기타 공공시설: 하수구공중부지 밖 정화조공중 하수
공동지역
- 특징: 애완동물 허용함수영장협회 바베큐조깅/자전거 로
학교에 관한 정보
- 고등학교: Jupiter
- 중학교: Jupiter
- 초등학교: Jupiter