
US$1,380,000
판매용 단독 주택, 2153 Imperial Point Dr, Fort Lauderdale, 플로리다 33308, 미국
- MLS 번호A12065634
- 3
- 3
180 m² (1,936 ft²)
Charles Rutenberg Realty FTL에서 추가했습니다
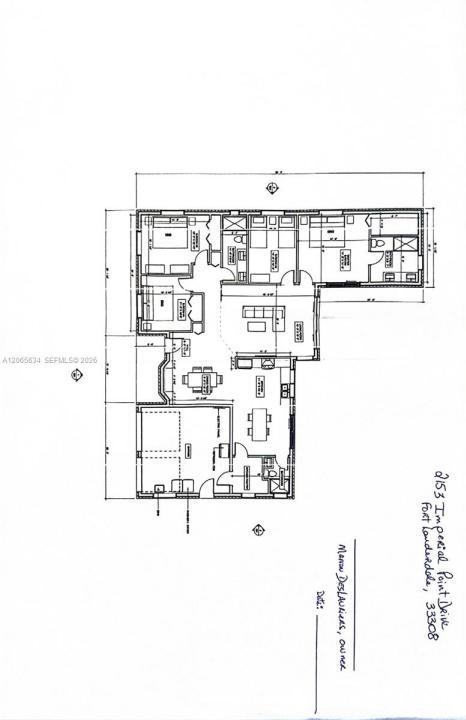
2153 Imperial Point Dr, Fort Lauderdale, 플로리다 33308, 미국 내 판매용단독 주택이(가) 현재 판매용입니다.이 부동산은침실3개, 욕실3개이(가) 특징입니다.
묘사
A true custom, seamless & beautifully designed ranch-style home in Imperial Point offers 3 bedrooms + a flexible 4th office/ room/den & is built to perform like new construction. Complete urethane attic insulation, 17 hurricane-impact windows, & 6 impact doors seal the home against heat and storms. 4-ton AC system with all-new ductwork, an AI-controlled irrigation system, & a full re-pipe to PVC keep it efficient from the studs out. Set on an oversized 9,677 SF corner lot, nearly 30% larger than the typical Imperial Point homesite. The home opens into a designer kitchen with imported two-tone custom cabinetry, a pebble-mosaic accent wall, an oversized island, premium stainless appliances, and waterfall quartz counters. Step outside to a temperature-controlled saltwater pool framed by a fully resurfaced deck, an entertaining-ready wet bar/café, & an outdoor shower for rinsing off after a ride to the beach. Air-conditioned 2car garage with insulation, features epoxy floors, custom built-ins & a wet laundry tub, while central vacuum system & blackout shades keep everyday living effortless. An exterior shed adds studio or storage space few homes at this price can match. All upgrades completed 2022–2023. No HOA. Flood Zone X. Imagine driving your own golf cart to the beach, no car, no parking, just a ride through one of Fort Lauderdale's most established neighborhoods to the water. Fully done and ready now to live in with peace. WALK THROUGH VIDEO TOUR LINK: https://bit.ly/4ggpzJv
위치
2153 Imperial Point Dr, Fort Lauderdale, 플로리다 33308, 미국
부동산 특징
부동산
- 콘도미니엄의 크기:
180 m² (1,936 ft²) - 특징: 유틸리티 방개방식 현관차고내 세탁실식료품저장실지붕 밑 방주차장파티오드라이브웨이저장 공간큰 붙박이 옷장
- 기타 건물 구조: 헛간
대지/토지
- 땅/대지 크기:
899 m² (9,677 ft²) - 대지 설명: 울타리되어 있음
건축
- 건축 년도: 1964
- 지붕 자재: 평평한 타일
- 상태: 개조후의 건물
- 건축: 콘크리트 블록 및 치장 벽토 식 (CBS) 건축
주차장/차고
- 주차장 설명: 지붕있는 주차장
- 창고 설명: 부속 차고자동 차고 문열기
침실
- 침실: 3
욕실
- 총 욕실 수: 3
- 풀 욕실: 3
다른 방들
- 방 종류: 가족실오락실간이 서재/도서실/사무실손님/하인용 지역포멀 다이닝 룸
- 설비 기구: 세탁기레인지냉장고오븐-계속해서 자동 청소제거기건조기얼음 제조기세척기
- 세탁실 설명: 차고내 세탁실
실내 특징
- 창문: 내받이 창창문 블라인드
- 층: 타일
- 몰딩/트림: 벽장 캐비닛
- 바: 웻 바
외부 특징
- 야외 공간: 파티오
- 드라이브웨이: 드라이브웨이-원형
- 주차 공간:
수영장 및 스파
- 수영장: 난방의대지 밑실외샤워
오락용
- 오락용: 수영장
보안
- 특징: 화재경보기연기 감지기
전망
- 특징: 수영장 전망정원
난방 및 냉방
- 난방 시스템: 전기중앙
- 냉각 시스템: 전기중앙 에어콘
공과금
- 기타 공공시설: 공중 하수도시 상수도
공동지역
- 특징: 애완동물 허용함
학교에 관한 정보
- 고등학교: Northeast
- 중학교: Pompano B.Middle
- 초등학교: Mcnab