
US$2,900,000
판매용 단독 주택, 217 Blanca Isles Lane, Jupiter, 플로리다 33478, 미국
- MLS 번호B26061546
- 6
- 6
472 m² (5,080 ft²)
Compass Florida LLC에서 추가했습니다
217 Blanca Isles Lane, Jupiter, 플로리다 33478, 미국 내 판매용단독 주택이(가) 현재 판매용입니다.이 부동산은침실6개, 욕실6개이(가) 특징입니다.
묘사
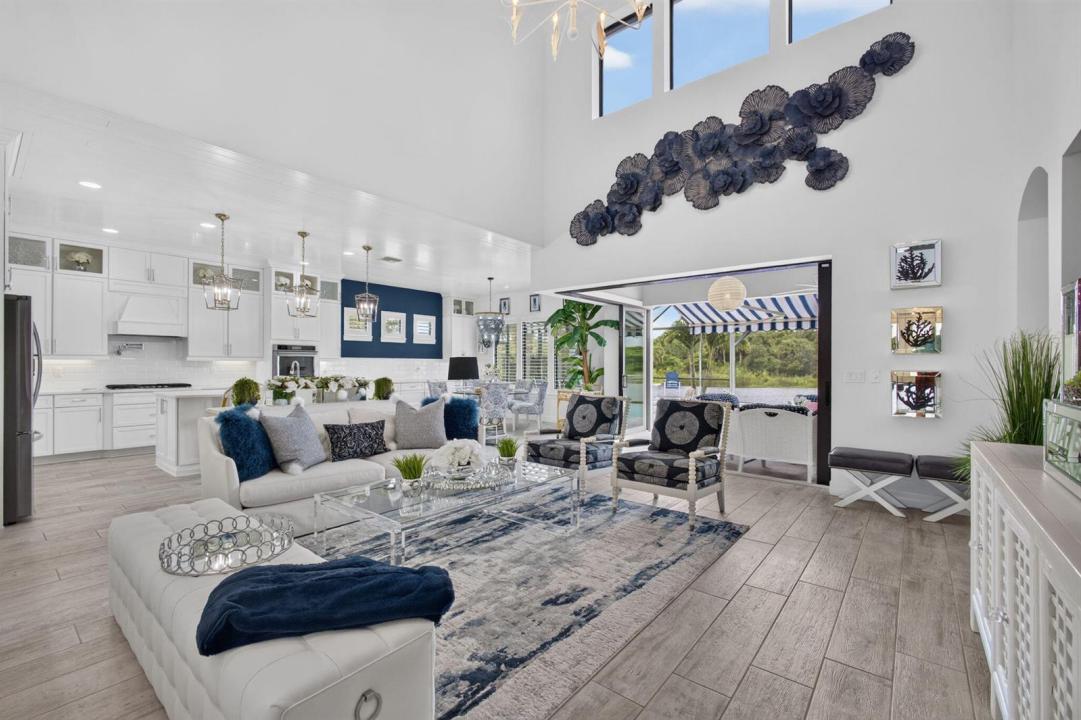
Welcome to this stunning 6-bedroom, 5.5-bath pool home in the sought-after community of Sonoma Isles. Built in 2017 and beautifully upgraded throughout, this residence features a sophisticated navy and white color palette complemented by designer finishes. The gourmet kitchen combines style and functionality with abundant cabinetry, generous counter space and natural gas for cooking. The expansive first-floor primary suite features a spacious sitting area with breathtaking views of the pool, lake and preserve—one of the most spectacular settings in Sonoma Isles. One additional bedroom and an office are conveniently located on the main level. Upstairs are three additional bedrooms, a media room and a spacious loft, offering flexible living space. The outdoor living area is equally impressive, featuring a summer kitchen and infinity-edge pool and spa with salt chlorination, all overlooking the serene lake and preserve. Additional highlights include a full-house generator and 3-car garage. Sonoma Isles offers an impressive collection of resort-style amenities, including a clubhouse, fitness center, resort-style pool, tennis and pickleball courts, playground, and scenic walking and biking paths throughout the community. Beautifully designed, extensively upgraded and ideally positioned to showcase exceptional lake and preserve views, this home delivers sophisticated indoor-outdoor living in one of Sonoma Isles' most desirable settings.
위치
217 Blanca Isles Lane, Jupiter, 플로리다 33478, 미국
부동산 특징
부동산
- 콘도미니엄의 크기:
472 m² (5,080 ft²) - 유형: 일부 가구 설비
- 특징: 식료품저장실주차장파티오차양로프트분리형 침실드라이브웨이옥외 조명저장 공간큰 붙박이 옷장
- 위치: 물가
대지/토지
- 땅/대지 크기:
1,019 m² (10,968 ft²)
건축
- 건축 년도: 2017
- 스타일: 현대식현대식
- 지붕 자재: 콘크리트/ 벽돌평평한 타일
- 지붕 종류: 아파트
- 건축: 콘크리트 블록 및 치장 벽토 식 (CBS) 건축
주차장/차고
- 창고 설명: 부속 차고
침실
- 침실: 6
욕실
- 총 욕실 수: 6
- 풀 욕실: 5
- 반 화장실: 1
다른 방들
- 방 종류: 로비현관미디어 룸
- 부엌 설명: 부엌-아일랜드
- 설비 기구: 전기 온수기세탁기마이크로웨이브오븐-벽냉장고오븐-계속해서 자동 청소제거기건조기얼음 제조기세척기
실내 특징
- 창문: 우드 셔터
- 층: 타일카펫
- 천장: 높은 천장
- 몰딩/트림: 벽장 캐비닛
- 바:
외부 특징
- 야외 공간: 파티오
- 주차 공간:
수영장 및 스파
- 수영장: 난방의개인 풀장망이 쳐진
- 스파: 욕조난방대지 밑
오락용
- 오락용: 스파수영장빌트인 그릴
보안
- 특징: 보안 순찰
전망
- 특징: 호수 전망물 전망
난방 및 냉방
- 난방 시스템: 중앙
- 냉각 시스템: 천장 팬중앙 에어콘
공과금
- 통신설비: 케이블 이용 가능
- 기타 공공시설: 자연 가스하수구공중공중 하수
공동지역
- 특징: 운동실클럽하우스애완동물 허용함스파수영장테니스장정문이 있는 커뮤니티협회 운동실온수 가열 수영장
학교에 관한 정보
- 고등학교: Jupiter
- 중학교: Independence
- 초등학교: Jerry Thomas