
US$649,595
아파트 매물, 230 174th St 2404, Sunny Isles Beach, 플로리다 33160, 미국
- MLS 번호A11995719
- 2
- 2
144 m² (1,552 ft²)
Waterfront Realty Group Inc에서 추가했습니다
230 174th St 2404, Sunny Isles Beach, 플로리다 33160, 미국 내 판매용아파트이(가) 현재 판매용입니다.이 부동산은침실2개, 욕실2개이(가) 특징입니다.
묘사
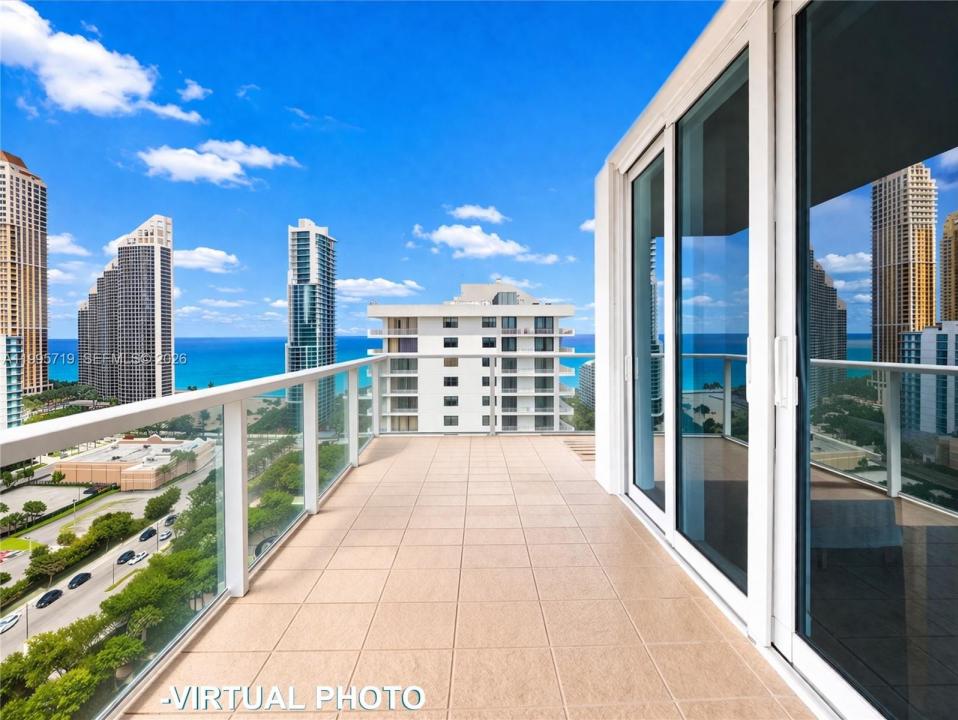
Rarely available, this exceptional penthouse floor corner residence represents the largest two-bedroom, two-bathroom (lots of closets and storage) floor plan in the highly sought-after Winston Towers Development. This fully updated home features brand new high-impact windows and sliding glass doors (in addition to shutters), offers an unparalleled living experience breathtaking 270º panoramic across the Ocean, Bay, Canal, and City Skyline. Winston Towers #300 is the Only building in WT Development recently renovated, has no special assessments and has successfully passed its Florida recertification. Undergone significant upgrades, offering residents full-service, refined and modern living environment. The beautifully redesigned lobby, complemented by onsite management, security- front desk concierge services that ensure comfort and convenience. Residents enjoy a full suite of resort-style amenities, including a stunning pool and expansive pool deck with cabanas, a BBQ area perfect for entertaining, a fully updated fitness center along with a dedicated yoga room, as well as a game room, business center-library designed for both relaxation and productivity. Includes covered garage parking and the valuable inclusion of home AC and appliance insurance.Ideally located in the heart of Sunny Isles Beach amongst super luxury waterfront high-rises, this property offers proximity to the beach, Ultra Fine dining, Luxury shopping, and all the conveniences of coastal living.
위치
230 174th St 2404, Sunny Isles Beach, 플로리다 33160, 미국
부동산 특징
부동산
- 콘도미니엄의 크기:
144 m² (1,552 ft²) - 유형: 가구 설비되지 않았음
- 특징: 식료품저장실주차장발코니엘리베이터분리형 침실저장 공간
- 위치: 물가
건축
- 건축 년도: 1973
- 스타일: 고층
- 건축: 금속콘크리트/ 벽돌
- 외곽: 스터코(치장 벽토)
주차장/차고
- 주차장 설명: 제한됨 서비스 중개배정됨
- 창고 설명: 부속 차고
침실
- 침실: 2
욕실
- 총 욕실 수: 2
- 풀 욕실: 2
- 세부 사항: 맞춤형 거울
실내 특징
- 창문: 창문 블라인드방풍 셔터
- 층: 타일세라믹
외부 특징
- 야외 공간: 발코니
- 주차 공간:
수상 및 보트
- 물: 운하
보안
- 특징: 화재경보기
전망
- 특징: 바다 전망해안 사이의 운하만 전망
난방 및 냉방
- 난방 시스템: 전기중앙
- 냉각 시스템: 전기중앙 에어콘
공동지역
- 특징: 클럽하우스창고애완동물 허용함엘리베이터당구대/당구실세탁실 ${0}개 협회 운동실협회 바베큐온수 가열 수영장
학교에 관한 정보
- 중학교: Highland Oaks
- 초등학교: Norman S. Edelcup K-8