
US$775,000
판매용 단독 주택, 2455 Flamingo Ln, Fort Lauderdale, 플로리다 33312, 미국
- MLS 번호A11947545
- 3
- 2
114 m² (1,222 ft²)
RE/MAX Select Group에서 추가했습니다
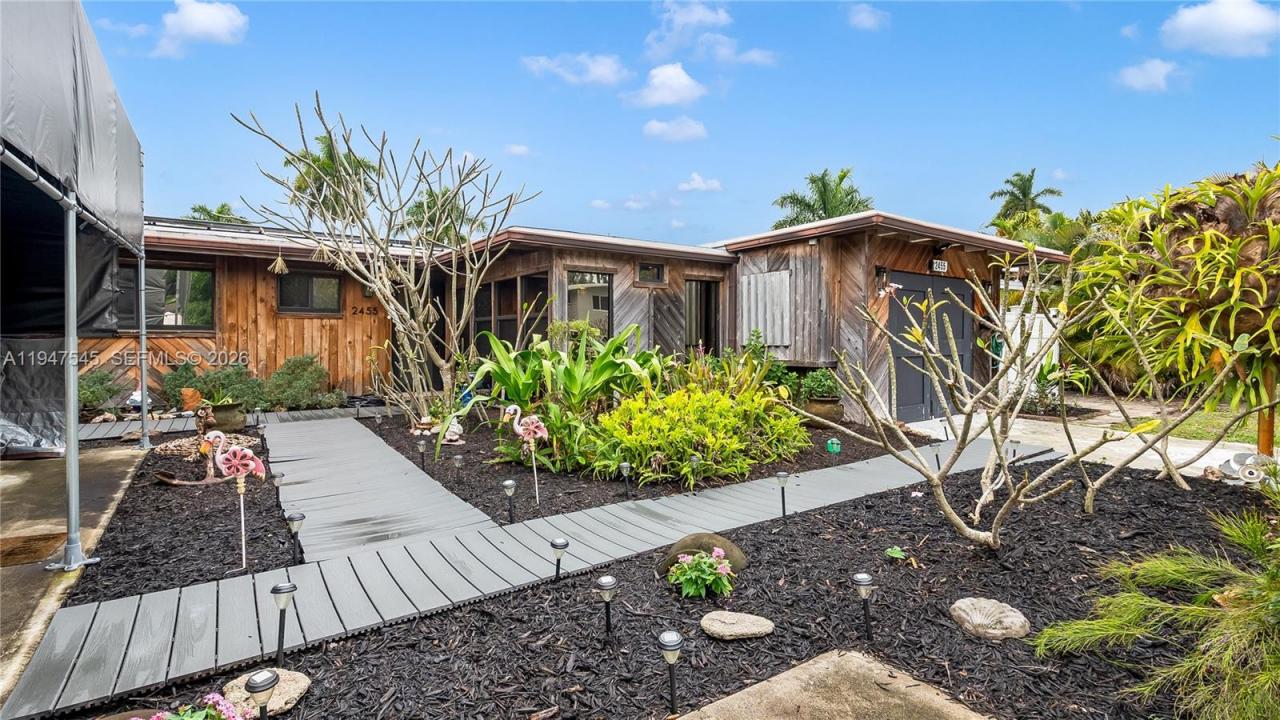
2455 Flamingo Ln, Fort Lauderdale, 플로리다 33312, 미국 내 판매용단독 주택이(가) 현재 판매용입니다.이 부동산은침실3개, 욕실2개이(가) 특징입니다.
묘사
Welcome to this beautifully updated 3-bedroom, 2-bath waterfront home offering direct ocean access with no fixed bridges in the desirable Riverland boating community. Set on a quiet canal with 65 feet of water frontage, the property features a private dock with composite decking, 50-amp shore power, and quick access to the Atlantic Ocean—ideal for boating enthusiasts. The bright, open interior showcases vaulted ceilings with exposed beams and a fireplace in the living room, creating a warm and inviting space for everyday living and entertaining. The renovated kitchen offers white cabinetry, quartz countertops, and a breakfast bar that flows seamlessly into the main living areas. Impact windows and doors add security and energy efficiency. The oversized primary suite is a true retreat, featuring abundant closet space, a private fireplace, and a spacious en-suite bath. Both bathrooms are ready for your final personal touches. Additional upgrades include a 2022 roof and solar panels that help keep monthly power costs low. Outdoor living is designed for relaxation and entertaining with an expansive patio featuring a BBQ area, sink, brick fireplace, hot tub, and serene canal views. Additional highlights include no HOA, a 1-car garage, paver driveways with parking for an RV or boat & access to a nearby community boat ramp. Ideally located just minutes from dining, shopping, beaches, & downtown Fort Lauderdale, this is a rare opportunity to own a true ocean-access waterfront home.
위치
2455 Flamingo Ln, Fort Lauderdale, 플로리다 33312, 미국
부동산 특징
부동산
- 콘도미니엄의 크기:
114 m² (1,222 ft²) - 특징: 수영장 지을 수 있는 공간주차장갑판파티오분리형 침실드라이브웨이차고내 세탁실페치카
- 위치: 바다로의 접근 통로물가
대지/토지
- 땅/대지 크기:
664 m² (7,150 ft²) - 수변 접면: 20 m
- 대지 설명: 울타리되어 있음
건축
- 건축 년도: 1956
- 지붕 자재: 빌트업
- 상태: 개조된
- 건축: 콘크리트 블록 및 치장 벽토 식 (CBS) 건축
- 외곽: 목재 외벽
주차장/차고
- 주차장 설명: 손님용 주차장지붕있는 주차장
- 창고 설명: 부속 차고
침실
- 침실: 3
욕실
- 총 욕실 수: 2
- 풀 욕실: 2
다른 방들
- 방 종류: 가족실포멀 다이닝 룸
- 설비 기구: 전기 온수기세탁기레인지마이크로웨이브냉장고건조기세척기
- 세탁실 설명: 차고내 세탁실
실내 특징
- 창문: 창문 블라인드우드 셔터방풍 셔터
- 층: 타일
- 천장: 아치형 천장
- 몰딩/트림: 벽장 캐비닛
외부 특징
- 야외 공간: 갑판파티오
- 주차 공간:
수상 및 보트
- 물: 운하
- 보트타기: 고정 다리 없음선착장 있음개인용 선착장
오락용
- 오락용: 해변 이용 무제한바베큐빌트인 그릴
전망
- 특징: 카날 뷰정원
난방 및 냉방
- 난방 시스템: 중앙
- 온수 공급: 태양열 온수기
- 냉각 시스템: 천장 팬중앙 에어콘
공과금
- 기타 공공시설: 공중 하수도시 상수도
공동지역
- 특징: 배 진입로 포함애완동물 허용함
학교에 관한 정보
- 고등학교: Stranahan
- 중학교: New River
- 초등학교: Stephen Foster