
US$699,000
판매용 타운하우스, 2470 Harbour Cove Drive, Hutchinson Island, 플로리다 34949, 미국
- MLS 번호R11064675
- 3
- 3
156 m² (1,684 ft²)
Dale Sorensen Real Estate Inc.에서 추가했습니다
2470 Harbour Cove Drive, Hutchinson Island, 플로리다 34949, 미국 내 판매용타운하우스이(가) 현재 판매용입니다.이 부동산은침실3개, 욕실3개이(가) 특징입니다.
묘사
Renovated waterfront townhome with dock access - 2470 Harbour Cove Drive, Hutchinson Island
This 3-bedroom, 2.5-bathroom, 2-car garage townhome offers breathtaking views of the Intracoastal Waterway and has been completely renovated. Upgrades include a new roof, impact glass throughout, and hurricane-rated doors and garage doors for peace of mind.
The open-concept living space features a gourmet kitchen with custom hickory wood cabinetry, granite countertops, and stainless steel appliances. The spacious dining area is surrounded by large windows with plantation shutters, allowing for natural light and serene water views. A wet bar with built-in shelving adds to the home's functionality, perfect for entertaining.
The primary suite offers a private balcony with expansive water views, an en-suite bath with a walk-in shower, dual vanities, and a soaking tub. The additional bedrooms are generously sized, featuring large windows, ceiling fans, and ample closet space. The updated bathrooms include hickory cabinetry, granite countertops, and tiled walk-in showers.
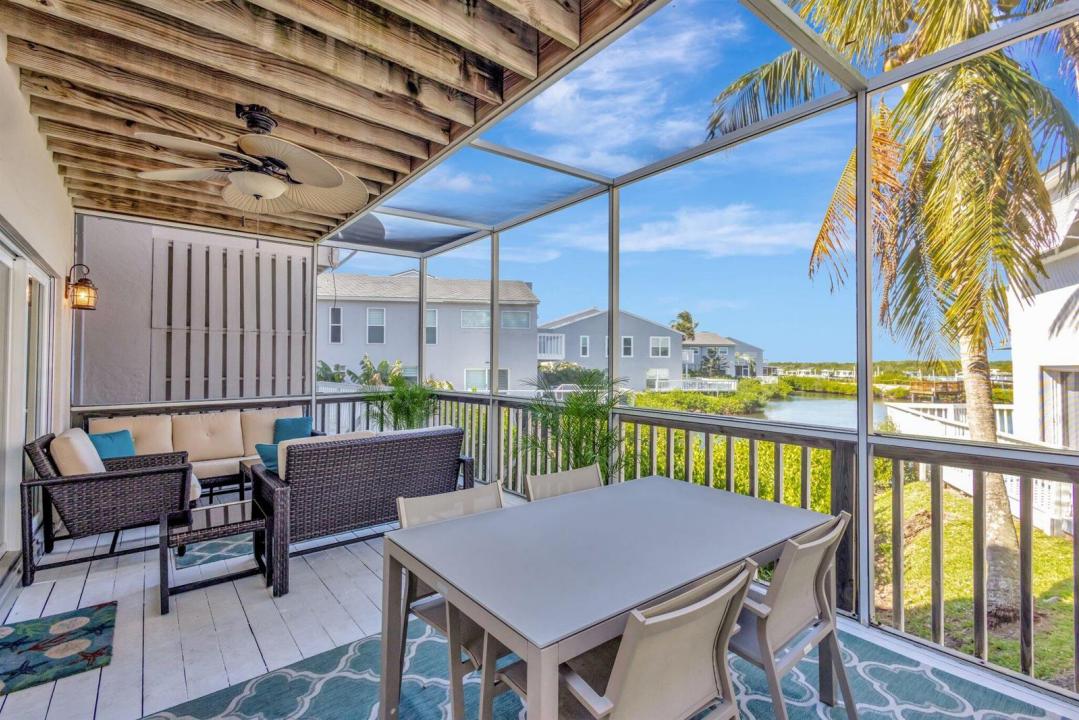
Outdoor living is a highlight of this home, with a spacious screened-in porch overlooking the water, perfect for relaxing or dining al fresco. The attached garage provides ample storage, while the community dock offers easy water access.
Located just minutes from pristine beaches, dining, and shopping, this home is a perfect blend of luxury and convenience.
Schedule your private showing today!
위치
2470 Harbour Cove Drive, Hutchinson Island, 플로리다 34949, 미국
부동산 특징
부동산
- 콘도미니엄의 크기:
156 m² (1,684 ft²) - 유형: 가구 설비되었음
- 특징: 식료품저장실유틸리티 방주차장발코니파티오큰 붙박이 옷장
- 위치: 물가
대지/토지
- 땅/대지 크기:
146 m² (1,574 ft²)
건축
- 건축 년도: 1992
- 스타일: 스플릿 레벨
- 지붕 자재: 자재콤포지션/싱글널판자
- 건축: 콘크리트 블록 및 치장 벽토 식 (CBS) 건축
- 외곽: 스터코(치장 벽토)
주차장/차고
- 주차장 설명: 손님용 주차장
- 창고 설명: 부속 차고자동 차고 문열기
침실
- 침실: 3
욕실
- 총 욕실 수: 3
- 풀 욕실: 2
- 반 화장실: 1
실내 특징
- 창문: 썬팅된 창방풍 셔터
- 층: 카펫
- 바: 웻 바
외부 특징
- 야외 공간: 발코니파티오
- 주차 공간:
수영장 및 스파
- 수영장: 개인 풀장
수상 및 보트
- 물: 해안 사이의 운하강연못
- 보트타기: 보트 독 선착장 있음
보안
- 특징: 연기 감지기
전망
- 특징: 강 전망연못 전망해안 사이의 운하
난방 및 냉방
- 난방 시스템: 전기
- 냉각 시스템: 천장 팬전기중앙 에어콘
공과금
- 통신설비: 케이블 이용 가능
- 기타 공공시설: 하수구공중부지 밖 정화조공중 하수
공동지역
- 특징: 애완동물 허용함수영장협회 바베큐
학교에 관한 정보
- 고등학교: Fort Pierce Westwood