
US$1,495,000
판매용 단독 주택, 2608 Oakbrook Ct, Weston, 플로리다 33332, 미국
- MLS 번호A12028370
- 6
- 5
359 m² (3,864 ft²)
Coldwell Banker Realty에서 추가했습니다
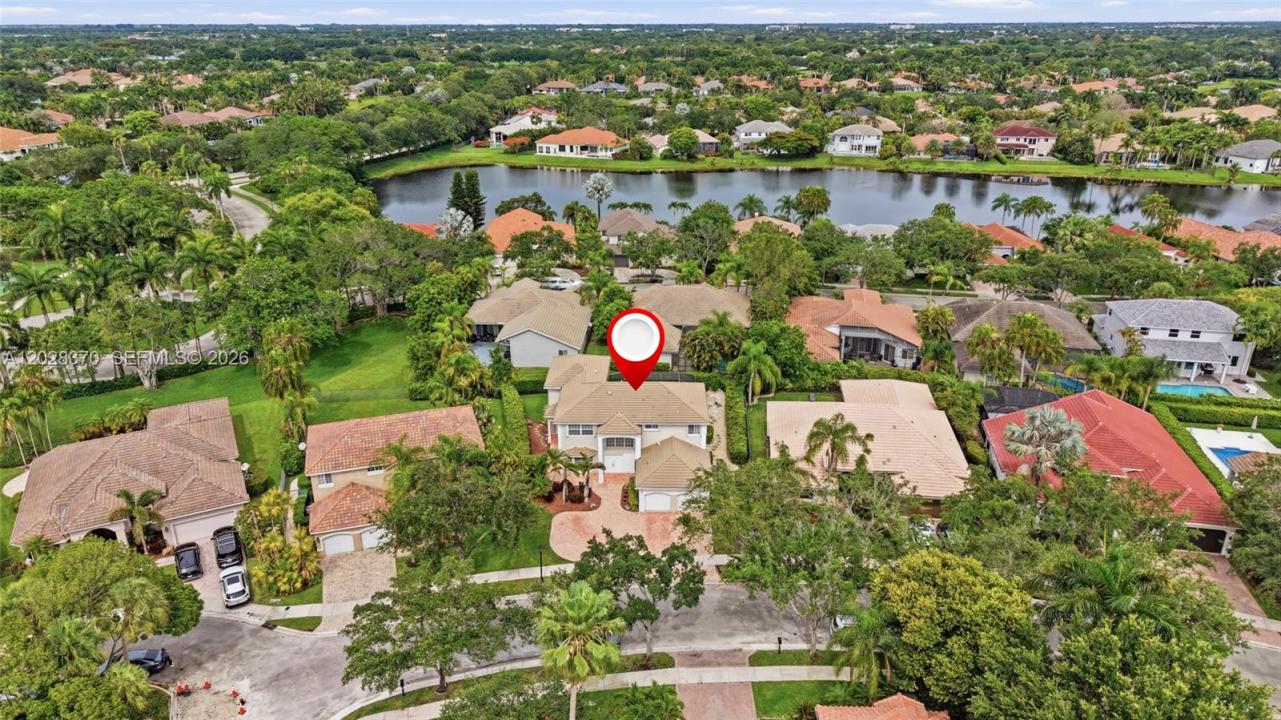
2608 Oakbrook Ct, Weston, 플로리다 33332, 미국 내 판매용단독 주택이(가) 현재 판매용입니다.이 부동산은침실6개, 욕실5개이(가) 특징입니다.
묘사
Discover a rare opportunity in the prestigious gated community of Weston Hills Country Club. Tucked at the end of a quiet cul-de-sac and surrounded by mature Clusia and Arboricola hedges, this custom residence offers exceptional privacy, flexible living space, and true multi-generational design. Hurricane-ready with impact windows and doors, Kevlar screens, and accordion shutters. A grand two-story foyer opens to diagonal porcelain tile, formal living and dining rooms, and a bright family room overlooking the screened pool and covered patio. The renovated chef's kitchen features shaker cabinetry, quartzite countertops, and stainless steel appliances. The main level also includes a guest bedroom, full bath, laundry room, and two-car garage. Upstairs, the primary suite offers vaulted ceilings, a sitting area, two walk-in closets, and a renovated spa bath with a soaking tub and a glass-enclosed shower. Three additional bedrooms share an updated bath. The standout feature is the generator-ready two-story private addition with its own entrance, ideal for extended family, guests, caregivers, or an executive retreat. It includes a full kitchen, living and dining areas, a built-in office, a cabana bath, and a hydraulic elevator to a second primary suite with maple floors, oversized closets, and a private bath. Outside, a screened pool, expansive paver patio, and covered entertaining area. Three A/C systems with UV purification, crown molding, fresh paint, step-free entry, and parking for six.
위치
2608 Oakbrook Ct, Weston, 플로리다 33332, 미국
부동산 특징
부동산
- 콘도미니엄의 크기:
359 m² (3,864 ft²) - 특징: 베란다- 가리개유틸리티 방옥외 조명식료품저장실지붕 밑 방주차장엘리베이터파티오드라이브웨이
대지/토지
- 땅/대지 크기:
864 m² (9,298 ft²) - 대지 설명: 울타리되어 있음
건축
- 건축 년도: 1994
- 지붕 자재: 평평한 타일
- 건축: 콘크리트 블록 및 치장 벽토 식 (CBS) 건축
주차장/차고
- 창고 설명: 자동 차고 문열기
침실
- 침실: 6
욕실
- 총 욕실 수: 5
- 풀 욕실: 5
실내 특징
- 창문: 내받이 창창문 블라인드방풍 셔터
- 층: 목재세라믹카펫
외부 특징
- 야외 공간: 베란다- 가리개파티오
- 주차 공간:
수영장 및 스파
- 수영장: 대지 밑
오락용
- 오락용: 수영장
보안
- 특징: 보안 순찰
전망
- 특징: 수영장 전망정원
난방 및 냉방
- 난방 시스템: 중앙
- 냉각 시스템: 천장 팬중앙 에어콘
공과금
- 기타 공공시설: 공중 하수도시 상수도
공동지역
- 특징: 클럽하우스골프장정문이 있는 커뮤니티
학교에 관한 정보
- 고등학교: Cypress Bay
- 중학교: Falcon Cove
- 초등학교: Manatee Bay