
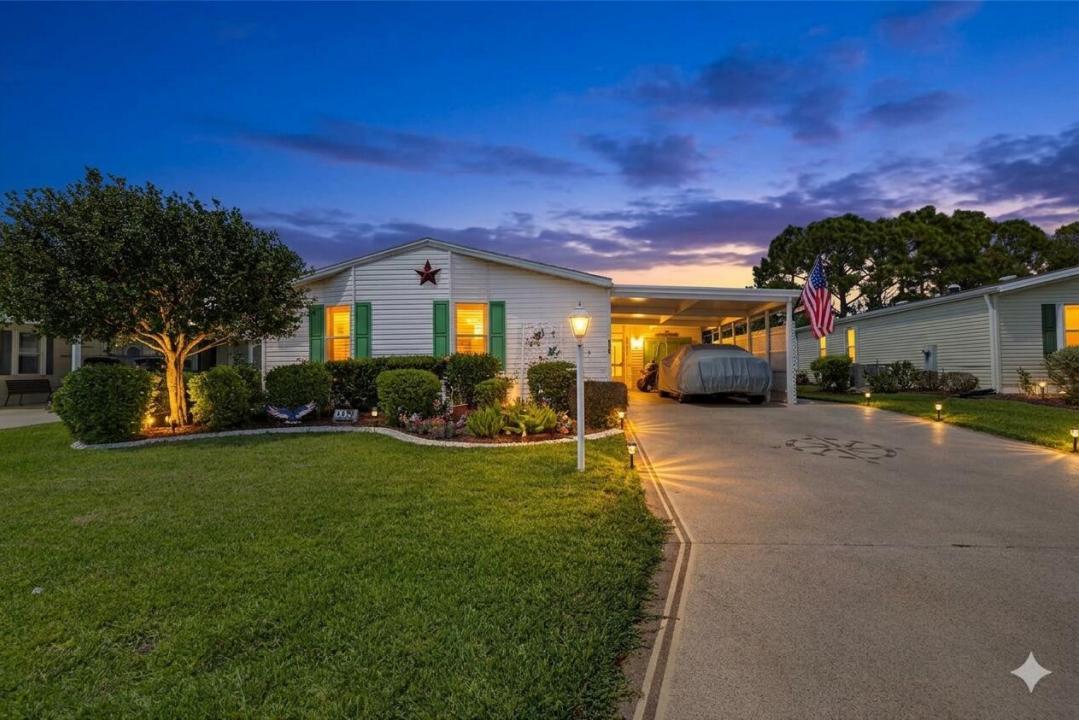
US$205,000
판매용 농장, 2820 Eagle's Nest Way, Port St. Lucie, 플로리다 34952, 미국
- MLS 번호B26021832
- 2
- 2
136 m² (1,461 ft²)
Florida Real Estate Navigators에서 추가했습니다
2820 Eagle's Nest Way, Port St. Lucie, 플로리다 34952, 미국 내 판매용농장이(가) 현재 판매용입니다.이 부동산은침실2개, 욕실2개이(가) 특징입니다.
묘사
The ultimate nature lovers dream home backed up to a preserve filled with birds that frequently visit. Enjoy the Florida resort golfing lifestyle a worry free Islander II Model with updated 2019 roof. The homeowner is a meticulous housekeeper, everything kept in perfect order. The home features laminate & tile floors, a huge kitchen with island, granite countertops, a separate laundry room, a separate screen porch & storage room. 3M window tint, newer Water Heater, A/C is only two years old. Resort living in the amenity packed Savanna Club 55+ community 4 clubhouses, restaurant, 18 hole golf course, rec. center, 3 pools, a 10,000 SF Theatre. Pickleball, horseshoes, tennis, shuffleboard, fitness & tons of activities. Off US1 23 min to Beach, 14 min to Hospital Priced about 50% less than what a similar size property would be in the City of Port St. Lucie. This is a Land Lease property. The benefits of a land lease property are that you can purchase a very nice home for a low price and have all the amazing amenities; 18 hole golf course, tennis, pickleball, pools, theater, Tons of clubs and activities of a beautiful, clean and very active lifestyle community with an affordable monthly payment for the land, which would be less than a mortgage would be. Lease rate has annual increases of 2.5% or CPI whichever is greater. HOA Orientation required within 10 days of closing.
위치
2820 Eagle's Nest Way, Port St. Lucie, 플로리다 34952, 미국
부동산 특징
부동산
- 콘도미니엄의 크기:
136 m² (1,461 ft²) - 유형: 가구 설비되지 않았음
- 특징: 유틸리티 방파티오워크샵드라이브웨이세탁기 연결
대지/토지
- 땅/대지 크기:
557 m² (6,000 ft²)
건축
- 건축 년도: 2005
- 지붕 자재: 자재콤포지션/싱글널판자
- 건축: 조립식/ 이동식 주택조립/제조됨
주차장/차고
- 주차장 설명: 지붕있는 주차장제한됨 서비스 중개
- 창고 설명: 부속 차고
침실
- 침실: 2
욕실
- 총 욕실 수: 2
- 풀 욕실: 2
다른 방들
- 방 종류: 세탁실
- 부엌 설명: 부엌-아일랜드
- 설비 기구: 전기 온수기세탁기레인지마이크로웨이브냉장고건조기얼음 제조기세척기
실내 특징
- 문: 프렌치 문
- 창문: 천장에 낸 채광창방풍 셔터
- 층: 타일세라믹비닐
외부 특징
- 야외 공간: 파티오
- 주차 공간: 1
수영장 및 스파
- 수영장: 개인 풀장
- 스파: 욕조
보안
- 특징: 연기 감지기
난방 및 냉방
- 난방 시스템: 전기중앙
- 냉각 시스템: 천장 팬전기중앙 에어콘
공과금
- 통신설비: 케이블 이용 가능
- 기타 공공시설: 하수구공중부지 밖 정화조공중 하수
공동지역
- 특징: 클럽하우스스파사우나수영장당구대/당구실테니스장운동실골프장애완동물 허용함협회 운동실도서실온수 가열 수영장