
US$489,900
판매용 단독 주택, 2924 SW Chatham Lane, Port St. Lucie, 플로리다 34953, 미국
- MLS 번호B26000370
- 4
- 3
254 m² (2,731 ft²)
Lang Realty에서 추가했습니다
2924 SW Chatham Lane, Port St. Lucie, 플로리다 34953, 미국 내 판매용단독 주택이(가) 현재 판매용입니다.이 부동산은침실4개, 욕실3개이(가) 특징입니다.
묘사
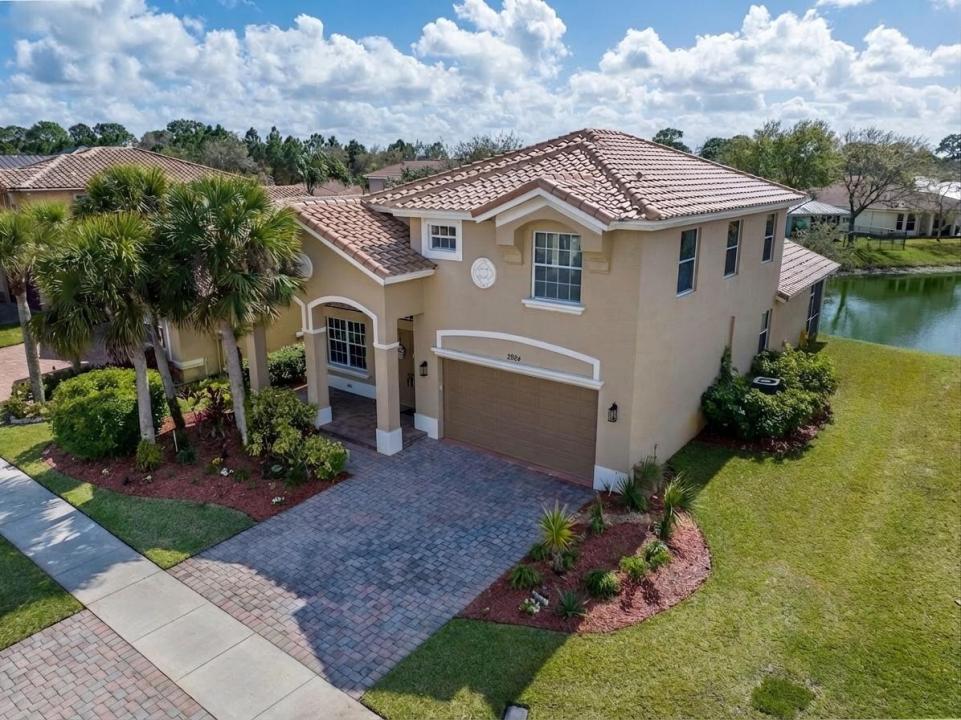
Beautifully maintained by seasonal owners, this spacious 4-bedroom, 2.5-bath home with a 2-car garage is located in a highly desirable, family-friendly gated community and offers stunning long lake views. As you enter, you are welcomed by a light and bright living room that provides a comfortable space for relaxing or entertaining guests. The large kitchen opens seamlessly to a generous family room, creating an inviting open-concept layout perfect for everyday living while enjoying picturesque water views. The primary suite is conveniently located on the main level, offering privacy and ease of living. Upstairs you will find three generously sized guest bedrooms, a full guest bath, and a large landing area that serves as an ideal flex space for a home office, media room, or play area. Step outside to the covered, screened lanai where you can unwind while taking in the amazing long lake views, perfectly blending indoor and outdoor living. For ultimate peace of mind, protection & insurance discounts the home offers panel hurricane shutters for the entire home, new tile roof installed 2025 and A/C unit replaced in 2023. Residents enjoy low HOA dues that include internet, a manned security gate, common area maintenance, and access to outstanding community amenities including a clubhouse with fitness center, resort-style pool area, pickleball and tennis courts, and a playground. Conveniently located close to shopping, restaurants and easy 95 & turnpike access.
위치
2924 SW Chatham Lane, Port St. Lucie, 플로리다 34953, 미국
부동산 특징
부동산
- 콘도미니엄의 크기:
254 m² (2,731 ft²) - 유형: 가구 설비되지 않았음
- 특징: 베란다- 가리개유틸리티 방주차장파티오드라이브웨이
- 위치: 물가
대지/토지
- 땅/대지 크기:
652 m² (7,013 ft²)
건축
- 건축 년도: 2006
- 지붕 자재: 타일
- 건축: 콘크리트 블록 및 치장 벽토 식 (CBS) 건축
- 외곽: 스터코(치장 벽토)
주차장/차고
- 창고 설명: 부속 차고자동 차고 문열기
침실
- 침실: 4
욕실
- 총 욕실 수: 3
- 풀 욕실: 2
- 반 화장실: 1
실내 특징
- 창문: 커텐창문 블라인드
- 층: 타일카펫
- 천장: 아치형 천장
외부 특징
- 야외 공간: 베란다- 가리개파티오
- 주차 공간:
수영장 및 스파
- 수영장: 개인 풀장
보안
- 특징: 보안 순찰
전망
- 특징: 호수 전망물 전망
난방 및 냉방
- 난방 시스템: 중앙
- 냉각 시스템: 천장 팬중앙 에어콘
공과금
- 통신설비: 케이블 이용 가능
- 기타 공공시설: 하수구공중부지 밖 정화조공중 하수
공동지역
- 특징: 운동실클럽하우스애완동물 허용함수영장테니스장협회 운동실