
US$995,000
판매용 단독 주택, 3098 SW Cedar Trail, Palm City, 플로리다 34990, 미국
- MLS 번호B26014459
- 4
- 2
255 m² (2,746 ft²)
Keller Williams Realty Of The에서 추가했습니다
3098 SW Cedar Trail, Palm City, 플로리다 34990, 미국 내 판매용단독 주택이(가) 현재 판매용입니다.이 부동산은침실4개, 욕실2개이(가) 특징입니다.
묘사
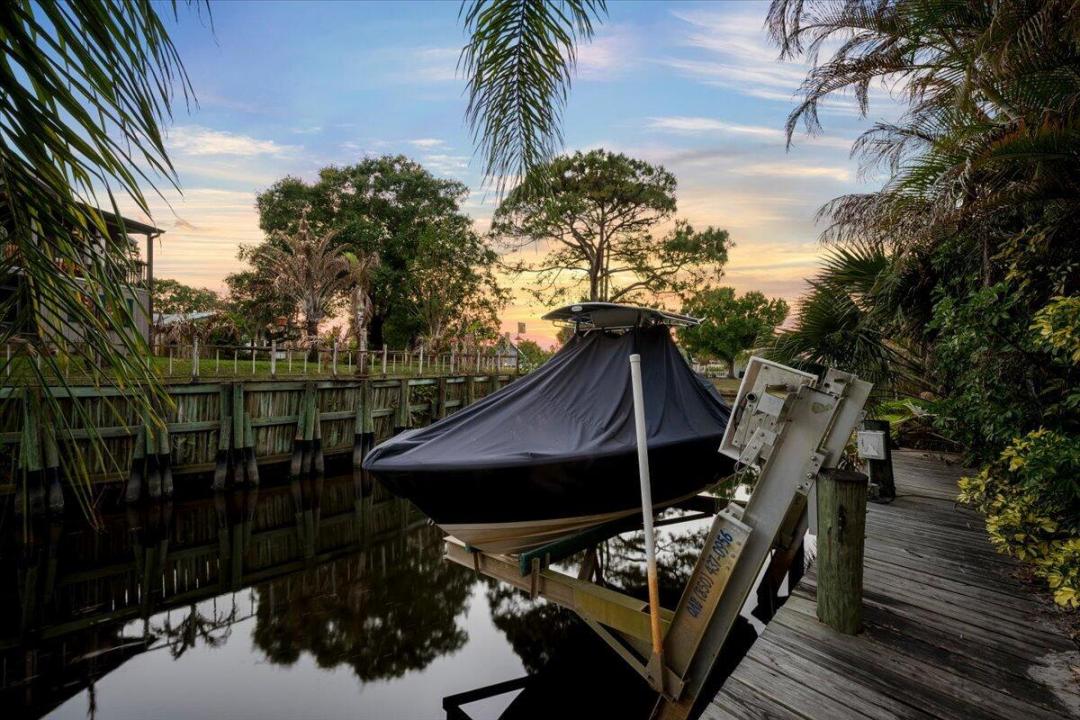
SIGNIFICANT PRICE IMPROVEMENT PRESENTS A RARE WATERFRONT OPPORTUNITY. This elevated Key West-style residence captures the timeless charm of Old Florida while offering no-fixed-bridge access and a quick ride to open water. Nestled among lush tropical landscaping, the property delivers a rare sense of privacy along with exceptional indoor and outdoor spaces designed for entertaining. A spacious screened balcony extends the main living area into the treetops, creating the perfect setting to enjoy coastal breezes, spectacular sunsets, and year-round outdoor living. Vaulted ceilings enhance the bright, open-concept upper level, where the kitchen, living areas, and primary suite are thoughtfully positioned to maximize elevation, natural light, and picturesque water views. The interior has been tastefully updated with a relaxed coastal aesthetic while still offering opportunities to personalize and make it your own. The lower level features guest bedrooms and a versatile flex space ideal for a media room, game room, home office, or private retreat for family and visitors. Boaters will appreciate approximately 96 feet of waterfront, a private dock, and a boat lift, making days on the water effortless. Outside, a heated pool, new hot tub, and newly constructed cabana create a true resort-style atmosphere, complemented by multiple gathering areas designed for relaxation and entertaining. An exterior cargo lift provides added convenience between levels. Blending classic Old Florida character with modern comfort and functionality, this exceptional Palm City waterfront home offers the access, privacy, and lifestyle that define the very best of South Florida waterfront. Update: Brand NEW AC upstairs July of 2026!
위치
3098 SW Cedar Trail, Palm City, 플로리다 34990, 미국
부동산 특징
부동산
- 콘도미니엄의 크기:
255 m² (2,746 ft²) - 특징: 베란다- 가리개식료품저장실망이 쳐진 발코니발코니파티오분리형 침실드라이브웨이옥외 조명큰 붙박이 옷장
- 위치: 막힌 골목바다로의 접근 통로물가
- 기타 건물 구조: 헛간추가 건물/간이창고
대지/토지
- 땅/대지 크기:
950 m² (10,221 ft²) - 수변 접면: 29 m
- 대지 설명: 울타리되어 있음불규칙한 부지
건축
- 건축 년도: 1996
- 스타일: 스플릿 레벨
- 지붕 자재: 금속
- 건축: 틀골조 & 치장 벽토
침실
- 침실: 4
욕실
- 총 욕실 수: 2
- 풀 욕실: 2
실내 특징
- 문: 프렌치 문
- 창문: 전동 셔터 방풍 셔터
- 층: 타일카펫
- 천장: 아치형 천장높은 천장
- 바: 웻 바
외부 특징
- 야외 공간: 베란다- 가리개발코니파티오
- 주차 공간:
수영장 및 스파
- 수영장: 난방의개인 풀장수영장 장비 포함실외샤워
- 스파: 대지 위
수상 및 보트
- 물: 제방운하
- 보트타기: 배가 통행할 수있는보트 리프트보트 독 선착장 있음개인용 선착장
오락용
- 오락용: 스파수영장해변 이용 무제한
보안
- 특징: 연기 감지기
전망
- 특징: 카날 뷰강 전망물 전망
난방 및 냉방
- 난방 시스템: 전기중앙구역 난방
- 냉각 시스템: 전기중앙 에어콘구역 난방
공과금
- 통신설비: 케이블 이용 가능
- 기타 공공시설: 하수/정화조통에 담은 가스오수 정화조우물
공동지역
- 특징: 애완동물 허용함수영장
학교에 관한 정보
- 고등학교: Martin County High
- 중학교: Hidden Oaks
- 초등학교: Bessey Creek