
US$2,495,000
판매용 농장, 3120 SE Downwinds Road, Jupiter, 플로리다 33478, 미국
- MLS 번호B26056658
- 4
- 4
270 m² (2,910 ft²)
The Keyes Company (Tequesta)에서 추가했습니다
3120 SE Downwinds Road, Jupiter, 플로리다 33478, 미국 내 판매용농장이(가) 현재 판매용입니다.이 부동산은침실4개, 욕실4개이(가) 특징입니다.
묘사
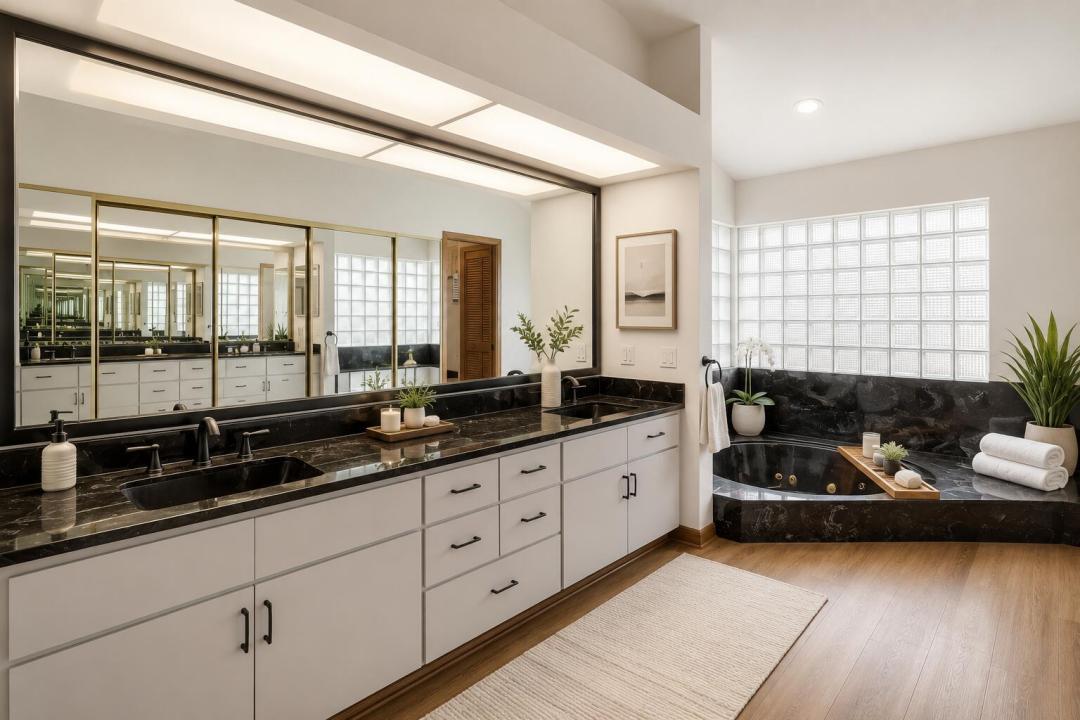
Discover a rare opportunity in Tailwinds Airpark at Ranch Colony, one of Jupiter's most sought-after aviation communities, where properties span five acres or more. This exceptional residence enjoys direct frontage on the community's 3,000-foot lighted, paved runway, providing seamless aircraft access without the need to cross easements on neighboring properties. Meticulously maintained by its original owner, the four-bedroom, four-bath home offers a spacious kitchen with center island, spacious, pantry, generous living areas, beautiful views of the private pool and runway. The residence has been exceptionally cared for and provides an ideal foundation for personalized cosmetic updates.1,160-square-foot hangar. Two car garage plus golf cart garage. The hangar includes a 38-foot-wide by 12-foot-high electric bi-fold door opening, offering ample space for aircraft storage, maintenance, equipment, and aviation-related needs. The expansive five-acre lot also provides excellent potential for the construction of an additional hangar, workshop, guest facility, or other improvements, subject to community and governmental approvals. Combining privacy, acreage, direct runway access, and exceptional expansion potential, this property presents a unique opportunity to create a customized aviation estate in the heart of Jupiter.
위치
3120 SE Downwinds Road, Jupiter, 플로리다 33478, 미국
부동산 특징
부동산
- 콘도미니엄의 크기:
270 m² (2,910 ft²) - 유형: 가구 설비되지 않았음
- 특징: 지붕 밑 방유틸리티 방주차장발코니파티오로프트분리형 침실저장 공간
- 위치: 물가
대지/토지
- 땅/대지 크기:
20,558 m² (221,285 ft²)
건축
- 건축 년도: 1988
- 스타일: 현대식현대식
- 지붕 자재: 금속
- 건축: 콘크리트 블록 및 치장 벽토 식 (CBS) 건축콘크리트/ 벽돌
- 외곽: 스터코(치장 벽토)
주차장/차고
- 창고 설명: 부속 차고자동 차고 문열기
침실
- 침실: 4
욕실
- 총 욕실 수: 4
- 풀 욕실: 4
다른 방들
- 방 종류: 포멀 다이닝 룸세탁실
- 부엌 설명: 부엌-아일랜드
- 설비 기구: 전기 온수기세탁기레인지마이크로웨이브냉장고제거기건조기세척기
실내 특징
- 창문: 방풍 셔터
- 층: 목재카펫
- 천장: 아치형 천장
외부 특징
- 야외 공간: 발코니파티오
- 드라이브웨이: 드라이브웨이-원형
- 주차 공간:
수영장 및 스파
- 수영장: 개인 풀장망이 쳐진
오락용
- 오락용: 수영장
보안
- 특징: 경비원연기 감지기
전망
- 특징: 연못 전망수영장 전망물 전망
난방 및 냉방
- 난방 시스템: 전기중앙
- 냉각 시스템: 천장 팬전기중앙 에어콘
공과금
- 통신설비: 케이블 이용 가능
- 기타 공공시설: 하수/정화조오수 정화조우물
공동지역
- 특징: 정문을 지키는 경비애완동물 허용함수영장정문 경비협회 바베큐
학교에 관한 정보
- 고등학교: South Fork
- 중학교: Dr. David L. Anderson
- 초등학교: Crystal Lake