
US$3,475,000
판매용 단독 주택, 3209 N Indian River Drive, Fort Pierce, 플로리다 34946, 미국
- MLS 번호B26051088
- 4
- 4
574 m² (6,177 ft²)
Five K Properties, LLC에서 추가했습니다
3209 N Indian River Drive, Fort Pierce, 플로리다 34946, 미국 내 판매용단독 주택이(가) 현재 판매용입니다.이 부동산은침실4개, 욕실4개이(가) 특징입니다.
묘사
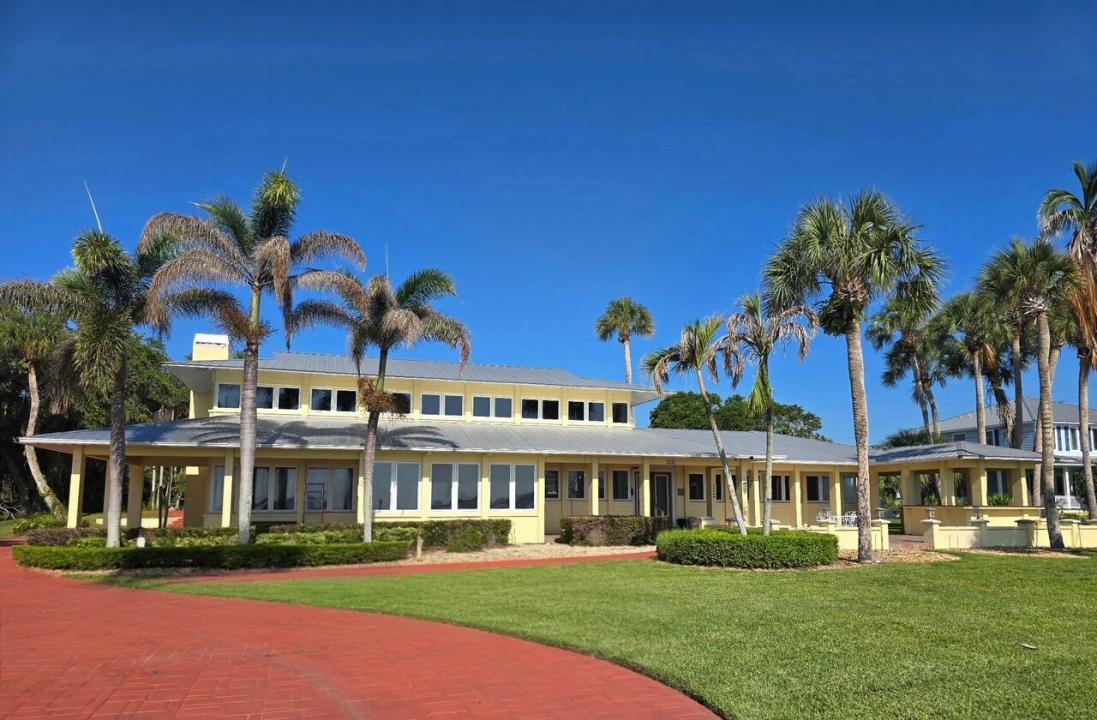
Welcome to this stunning four-bedroom, three-and-a-half-bath waterfront residence in Historic St. Lucie Village located on 8 acres of prime real estate. This two-story single residence spans 6,177 square feet of finished living space, offering abundant room for comfortable living and endless entertaining. The property features a four-stall garage, providing generous vehicle storage and convenience. With 120 feet of a flawless river views from every room, this home offers the distinctive appeal of direct water access. The thoughtful layout across two levels maximizes both functionality and living enjoyment in this well-appointed residence. The guest house is nestled not too far behind the main house. It can be a private retreat or landing area for family and guests. Property can be split once. The guest house has extra square footage. It has an air conditioned two car garage that can be transformed into an office working space, another guest suite, or house those collectible cars or toys. Multiple options for the homeowner looking for additional square footage and storage. Your private access to the rear of the property will extend your options with plenty of open space to store boats, trailers and RV's or any other toys you might have. Where else would you find 8 acres on the river with all the convenience and benefits of living on the St. Lucie River. Dock located within 2 miles from Fort Pierce and Indian River Inlet.
위치
3209 N Indian River Drive, Fort Pierce, 플로리다 34946, 미국
부동산 특징
부동산
- 콘도미니엄의 크기:
574 m² (6,177 ft²) - 특징: 식료품저장실수영장 지을 수 있는 공간주차장분리형 침실드라이브웨이저장 공간
- 위치: 바다로의 접근 통로물가
- 기타 건물 구조: 손님용 하우스
대지/토지
- 땅/대지 크기:
32,415 m² (348,916 ft²) - 수변 접면: 37 m
- 대지 설명: 불규칙한 부지스프링클러
건축
- 건축 년도: 2006
- 지붕 자재: 금속
- 건축: 콘크리트 블록 및 치장 벽토 식 (CBS) 건축콘크리트/ 벽돌
주차장/차고
- 주차장 설명: 손님용 주차장지붕있는 주차장
- 창고 설명: 부속 차고자동 차고 문열기
침실
- 침실: 4
욕실
- 총 욕실 수: 4
- 풀 욕실: 3
- 반 화장실: 1
다른 방들
- 방 종류: 현관
- 부엌 설명: 부엌-아일랜드
- 설비 기구: 물 연화제 세탁기레인지마이크로웨이브오븐-벽냉장고오븐-계속해서 자동 청소건조기세척기
실내 특징
- 문: 프렌치 문
- 창문: 창문 블라인드방풍 셔터
- 층: 타일카펫
- 천장: 아치형 천장높은 천장
외부 특징
- 주차 공간: 2
수상 및 보트
- 물: 해안 사이의 운하제방강
- 보트타기: 배가 통행할 수있는보트 리프트보트 독 선착장 있음개인용 선착장
오락용
- 오락용: 해변 이용 무제한
보안
- 특징: 자체 도난 경보 시스템연기 감지기
전망
- 특징: 강 전망해안 사이의 운하물 전망
난방 및 냉방
- 난방 시스템: 중앙
- 온수 공급: 태양열 온수기
- 냉각 시스템: 천장 팬중앙 에어콘
공과금
- 통신설비: 케이블 이용 가능
- 기타 공공시설: 자연 가스하수/정화조오수 정화조우물
공동지역
- 특징: 애완동물 허용함