
US$2,990,000
판매용 단독 주택, 3343 S Indian River Drive, Fort Pierce, 플로리다 34982, 미국
- MLS 번호R11140742
- 8
- 6
686 m² (7,389 ft²)
The Stuart Real Estate Shop에서 추가했습니다
3343 S Indian River Drive, Fort Pierce, 플로리다 34982, 미국 내 판매용단독 주택이(가) 현재 판매용입니다.이 부동산은침실8개, 욕실6개이(가) 특징입니다.
묘사
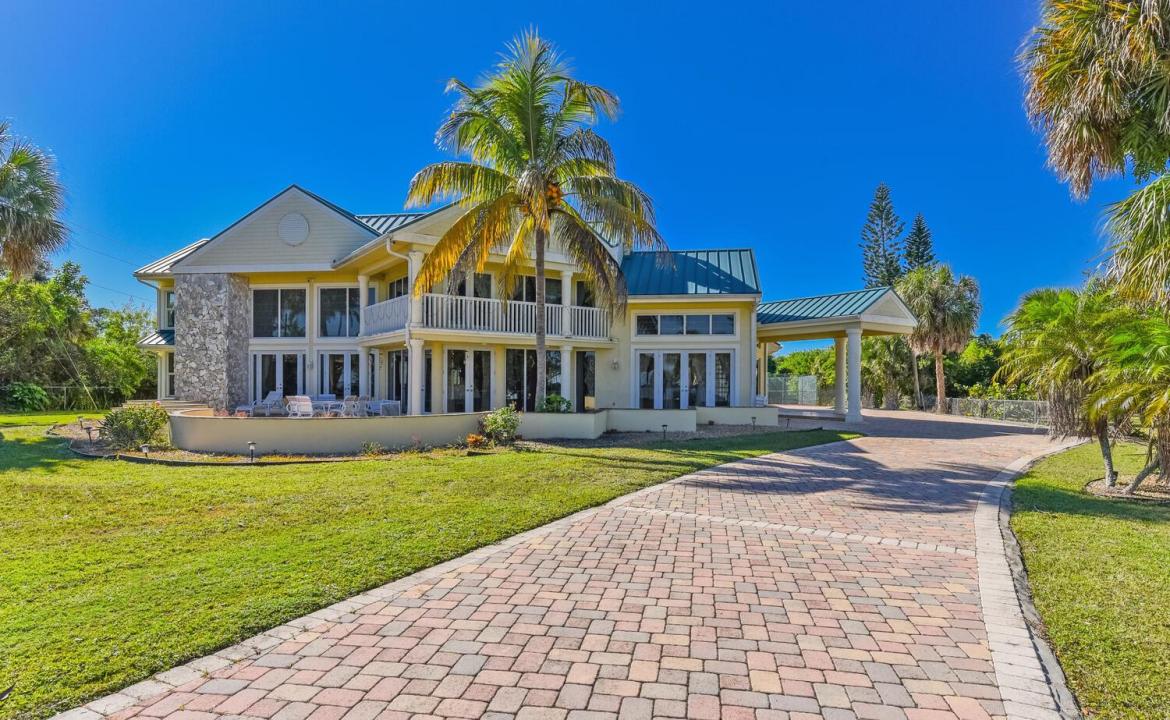
PRICE REDUCED , Treasure Coast Mansion, 3343 S Indian River Dr, this estate , is set back on a 3.5 acre lot of private riverfront land with 251 feet of waterfront.The estate offers 6 bedrooms with the option for eight, 5.5 bathrooms, a safe room, a game room, a media room, a tennis court and a full-size sauna. The views are amazing, you'll be just minutes away from the deep-water marina's and 10 minutes from the ocean inlet. The main entrance features custom stained glass doors, and parlor with fireplace,a formal dining room with a fireplace, a family room with a high-soaring ceiling, an office, a breakfast nook, and a large chef's kitchen. The home was completely renovated in 2009, featuring impact-resistant windows and doors, a new metal roof, new tile floors, a crestor system, and more Updated electrical systems, new plumbing, and is Crestron-wired with Wi-Fi Devices. The 2nd-floor master bedroom features a fireplace, a wood cathedral ceiling, and a walk-out balcony. The second floor features gorgeous wood floors, with five bedrooms and four bathrooms. Shops, theaters, restaurants, hospitals, the international airport, and beaches are all just a few minutes away. The expansive property can accommodate a large garage/building for car enthusiasts, horses, etc. Far-Bar " As Is " Contracts only . Please note the Parlor Chandelier , Family room and stairwell Chandelier do not convey
위치
3343 S Indian River Drive, Fort Pierce, 플로리다 34982, 미국
부동산 특징
부동산
- 콘도미니엄의 크기:
686 m² (7,389 ft²) - 유형: 가구 설비되지 않았음
- 특징: 식료품저장실유틸리티 방주차장발코니파티오분리형 침실드라이브웨이
- 위치: 바다로의 접근 통로물가
대지/토지
- 땅/대지 크기:
14,043 m² (151,153 ft²)
건축
- 건축 년도: 2009
- 스타일: 스플릿 레벨
- 지붕 자재: 금속
- 건축: 콘크리트 블록 및 치장 벽토 식 (CBS) 건축콘크리트/ 벽돌
- 외곽: 스터코(치장 벽토)
주차장/차고
- 창고 설명: 부속 차고자동 차고 문열기
침실
- 침실: 8
욕실
- 총 욕실 수: 6
- 풀 욕실: 5
- 반 화장실: 1
다른 방들
- 방 종류: 가족실오락실현관그레이트 룸포멀 다이닝 룸미디어 룸게임세탁실
- 부엌 설명: 부엌-아일랜드
- 설비 기구: 전기 온수기세탁기레인지냉장고건조기세척기
실내 특징
- 층: 목재세라믹쪽 마루
- 몰딩/트림: 벽장 캐비닛
- 바: 웻 바
외부 특징
- 야외 공간: 발코니파티오
- 드라이브웨이: 드라이브웨이-원형
- 주차 공간:
수영장 및 스파
- 수영장: 개인 풀장거나이트콘크리트
- 스파: 난방대지 밑
수상 및 보트
- 물: 해안 사이의 운하강
- 보트타기: 배가 통행할 수있는보트 독 선착장 있음개인용 선착장
오락용
- 오락용: 사우나테니스장스파수영장
보안
- 특징: 화재경보기자체 도난 경보 시스템
전망
- 특징: 강 전망해안 사이의 운하
난방 및 냉방
- 난방 시스템: 전기중앙
- 냉각 시스템: 전기중앙 에어콘
공과금
- 기타 공공시설: 하수/정화조오수 정화조우물
공동지역
- 특징: 애완동물 허용함수영장