
US$499,900
판매용 농장, 3461 SW SAN BENITO Street, Port St. Lucie, 플로리다 34953, 미국
- MLS 번호B26062171
- 3
- 2
187 m² (2,014 ft²)
RE/MAX Gold에서 추가했습니다
3461 SW SAN BENITO Street, Port St. Lucie, 플로리다 34953, 미국 내 판매용농장이(가) 현재 판매용입니다.이 부동산은침실3개, 욕실2개이(가) 특징입니다.
묘사
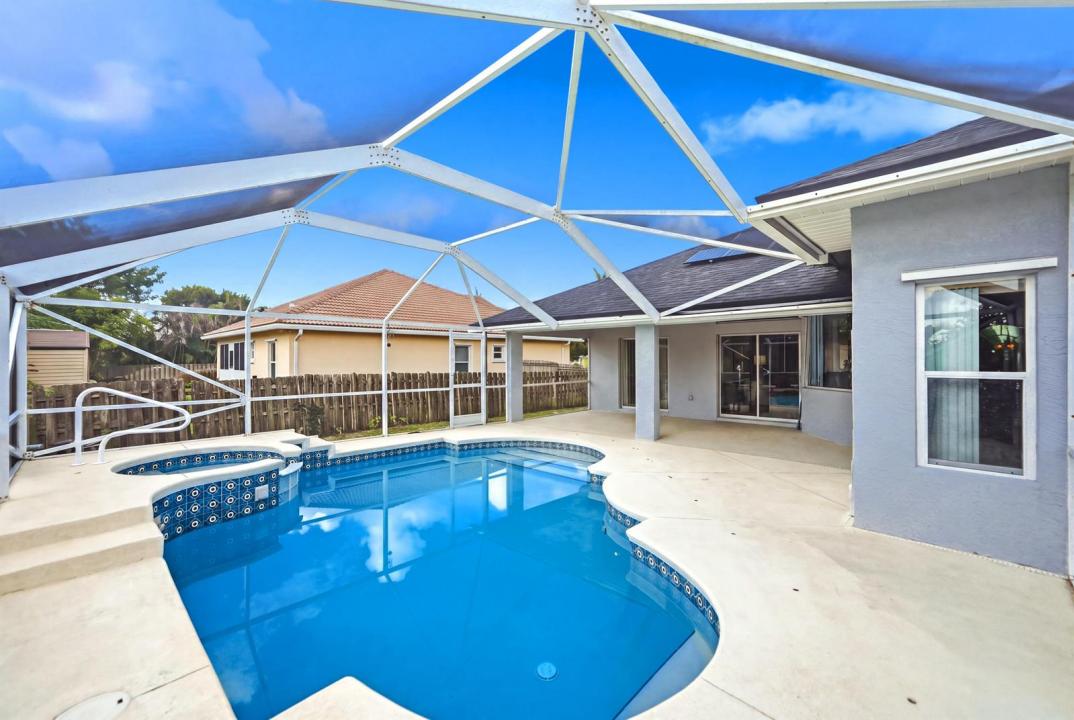
BRAND NEW ROOF 2026, with paid solar panels! NO HOA! Welcome to this spacious 3-bedroom, 2-bath, 2-car garage CBS pool home located in the sought-after Darwin/Tulip Blvd area of Port St. Lucie, just steps away from Treasure Coast High School. Designed for comfortable Florida living, this home features an open and airy floor plan with vaulted ceilings, natural light, tile flooring, stainless steel appliances, and a charming breakfast nook surrounded by glass wraparound windows overlooking the pool. Additional features include a generous walk-in laundry/storage room, high ceilings with elegant crown molding, glass double front doors and so much more. The primary suite offers direct access to the screened pool and tropical backyard retreat, his and hers walk-in closets. Step outside to enjoy a private, screen-enclosed swimming pool, expansive covered patio with lush landscaping, large storage shed, and mature fruit trees, including mangoes! creating an inviting setting for relaxing or entertaining year-round. Conveniently located near Tradition, Cleveland Clinic Tradition Hospital, Publix, Walmart, shopping, dining, parks, I-95, and the Florida Turnpike. With a brand-new roof, CBS construction, private pool, spacious layout, and an excellent central location, this home offers the ideal combination of comfort, convenience, and Florida lifestyle. Schedule your private showing today!
위치
3461 SW SAN BENITO Street, Port St. Lucie, 플로리다 34953, 미국
부동산 특징
부동산
- 콘도미니엄의 크기:
187 m² (2,014 ft²) - 유형: 가구 설비되지 않았음
- 특징: 식료품저장실유틸리티 방주차장파티오분리형 침실드라이브웨이세탁기 연결저장 공간다락으로 들어가는 풀다운 계단큰 붙박이 옷장
- 기타 건물 구조: 헛간추가 건물/간이창고
대지/토지
- 땅/대지 크기:
964 m² (10,375 ft²) - 대지 설명: 울타리되어 있음
건축
- 건축 년도: 2005
- 스타일: 지중해올드 스페인식
- 지붕 자재: 자재콤포지션/싱글널판자
- 건축: 콘크리트 블록 및 치장 벽토 식 (CBS) 건축콘크리트/ 벽돌슬라브 건축
- 외곽: 스터코(치장 벽토)
주차장/차고
- 창고 설명: 부속 차고자동 차고 문열기
침실
- 침실: 3
욕실
- 총 욕실 수: 2
- 풀 욕실: 2
- 세부 사항: 맞춤형 거울
다른 방들
- 방 종류: 가족실현관포멀 다이닝 룸세탁실
- 부엌 설명: 부엌-아일랜드
- 설비 기구: 전기 온수기세탁기레인지마이크로웨이브오븐-벽냉장고오븐-계속해서 자동 청소제거기건조기얼음 제조기세척기쓰레기 분쇄 압축기
실내 특징
- 문: 프렌치 문
- 창문: 내받이 창창문 블라인드
- 층: 타일세라믹
- 천장: 아치형 천장높은 천장
외부 특징
- 야외 공간: 파티오
- 주차 공간:
수영장 및 스파
- 수영장: 난방의개인 풀장수영장 장비 포함실외샤워망이 쳐진거나이트스파 수영장
- 스파: 난방대지 밑
오락용
- 오락용: 핫 터브스파수영장바베큐
보안
- 특징: 연기 감지기
전망
- 특징: 수영장 전망정원
난방 및 냉방
- 난방 시스템: 전기중앙
- 냉각 시스템: 천장 팬전기중앙 에어콘
공과금
- 통신설비: 케이블 이용 가능
- 기타 공공시설: 하수구공중부지 밖 정화조공중 하수
공동지역
- 특징: 애완동물 허용함수영장
학교에 관한 정보
- 고등학교: Treasure Coast
- 중학교: Oak Hammock