
US$6,495,000
판매용 단독 주택, 3585 Aiken Court, 웰링턴, 플로리다 33414, 미국
- MLS 번호B26002558
- 7
- 9
518 m² (5,580 ft²)
Equestrian Sotheby's Internati에서 추가했습니다
3585 Aiken Court, 웰링턴, 플로리다 33414, 미국 내 판매용단독 주택이(가) 현재 판매용입니다.이 부동산은침실7개, 욕실9개이(가) 특징입니다.
묘사
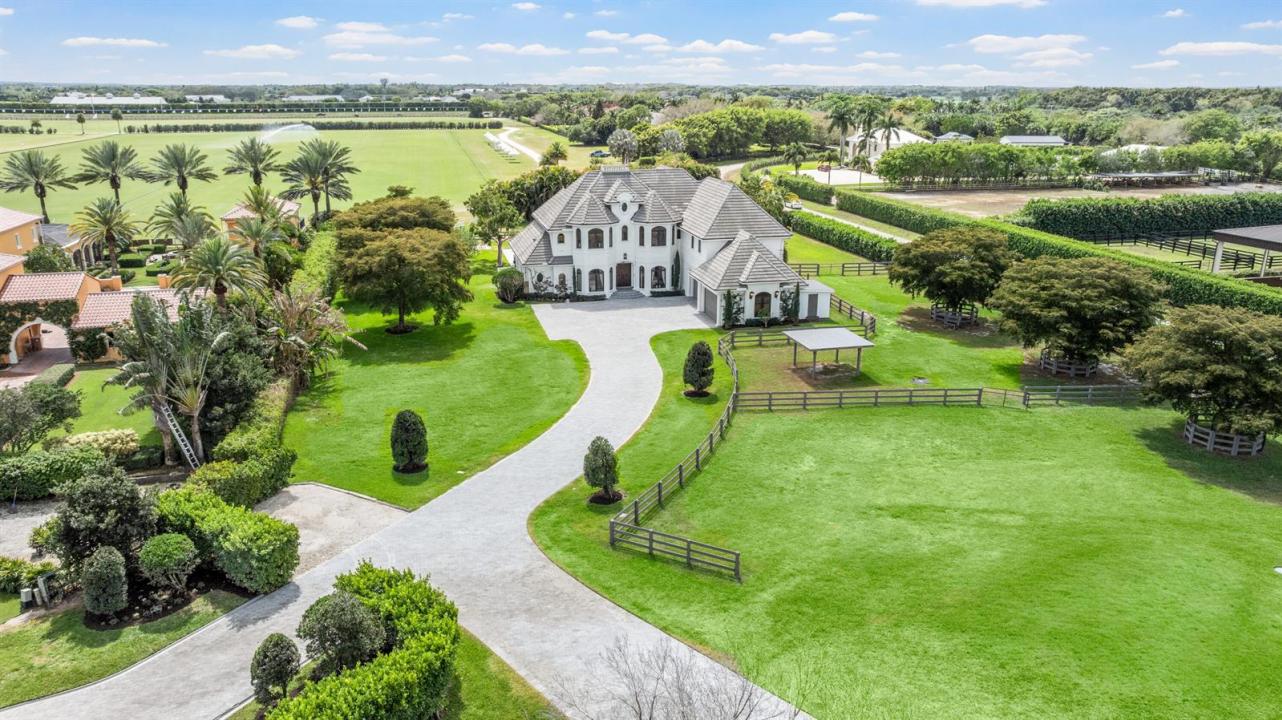
Experience the exceptional lifestyle offered by this private family compound, featuring a spacious 4 bedroom main residence and a newly constructed 3 bedroom, 2,800 sq. ft. carriage house, ideally situated in the prestigious Southfields community in the heart of Wellington. This prime location places you just minutes from all major equestrian and polo venues, with the property overlooking the renowned Grand Champions Polo Club fields, where you can enjoy afternoon matches from the comfort of home. Main Residence The main house offers a generous and thoughtfully designed layout. The first floor primary suite provides convenience and privacy. The second floor features a dedicated theater and game room, perfect for entertainment, along with three additional bedrooms, including (see remarks) junior suite with a private balcony showcasing sweeping polo field views. A 4 car garage provides ample storage for vehicles, equipment, and lifestyle needs. Step outside to a large resort style pool area, ideal for entertaining, relaxing, and enjoying unobstructed views of the polo fields. Equestrian Features For equestrian enthusiasts, the property includes: Paddocks Wash racks Space to construct a 4 stall barn, offering the opportunity to customize your ideal setup. Carriage House The newly built 3 bedroom carriage house features: An open concept floor plan High end finishes throughout A 2 car garage Modern design and exceptional craftsmanship, perfect for guests, staff, or extended family.
위치
3585 Aiken Court, 웰링턴, 플로리다 33414, 미국
부동산 특징
부동산
- 콘도미니엄의 크기:
518 m² (5,580 ft²) - 유형: 가구 설비되지 않았음
- 특징: 식료품저장실유틸리티 방주차장발코니파티오분리형 침실저장 공간
- 위치: 막힌 골목
- 기타 건물 구조: 손님용 하우스
대지/토지
- 땅/대지 크기:
8,377 m² (90,169 ft²) - 대지 설명: 울타리되어 있음코너 부지말 기를 수 있음
건축
- 건축 년도: 2004
- 지붕 자재: 타일콘크리트/ 벽돌
- 건축: 콘크리트 블록 및 치장 벽토 식 (CBS) 건축슬라브 건축
- 외곽: 스터코(치장 벽토)
주차장/차고
- 창고 설명: 부속 차고자동 차고 문열기
침실
- 침실: 7
욕실
- 총 욕실 수: 9
- 풀 욕실: 6
- 반 화장실: 3
실내 특징
- 층: 목재대리석
- 천장: 아치형 천장높은 천장
- 바: 웻 바
외부 특징
- 야외 공간: 발코니파티오
- 주차 공간:
수영장 및 스파
- 수영장: 난방의개인 풀장실외샤워거나이트
- 스파: 난방대지 밑
오락용
- 오락용: 스파수영장빌트인 그릴
보안
- 특징: 자체 도난 경보 시스템연기 감지기
전망
- 특징: 정원물 전망
난방 및 냉방
- 난방 시스템: 전기열 스트립중앙
- 냉각 시스템: 전기중앙 에어콘
공과금
- 기타 공공시설: 하수/정화조하수구공중부지 밖 정화조오수 정화조공중 하수
공동지역
- 특징: 애완동물 허용함수영장조깅/자전거 로
학교에 관한 정보
- 고등학교: Wellington
- 중학교: Polo Park
- 초등학교: New Horizons