
US$26,000,000
판매용 단독 주택, 3723 S Ocean Boulevard, Highland Beach, 플로리다 33487, 미국
- MLS 번호B26024822
- 5
- 10
758 m² (8,154 ft²)
True Floridian Realty에서 추가했습니다
3723 S Ocean Boulevard, Highland Beach, 플로리다 33487, 미국 내 판매용단독 주택이(가) 현재 판매용입니다.이 부동산은침실5개, 욕실10개이(가) 특징입니다.
묘사
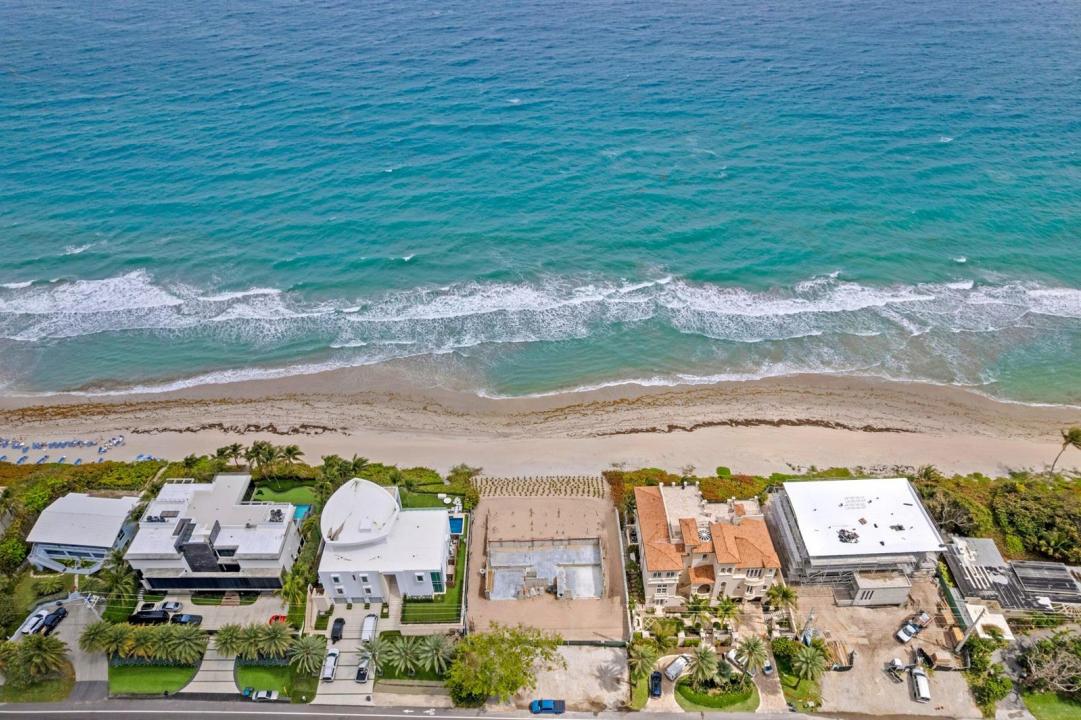
Bypass the standard 24-month DEP and FDOT permitting delay and begin vertical construction immediately on South Ocean Boulevard. This is the ultimate "Speed-to-Market" solution for a legacy 100-linear-foot direct Atlantic frontage estate. This asset is delivered fully de-risked with all complex coastal infrastructure already in place. The site is "out of the ground" with certified auger cast pilings, poured grade beams, and a secured lower-level slab. The purchase includes the fee-simple land, a full Benedict Bullock architectural package ($90M+ finished asset pedigree), and all active, transferable permits (Town of Highland Beach, FDOT, and FL DEP/CCCL). Designed as a 3-story contemporary masterpiece, the plans feature 8,154 SF of air-conditioned living space 10,656 total SF - (see more) 5 bedrooms, 8.2 baths, an oceanfront pool with a waterfall feature, and an expansive 717 SF rooftop deck. Parking is optimized for 4-8 vehicles via an enclosed 4-car garage with lift options. Property is being sold as a construction-ready project. The most time-intensive engineering and approval phases are finished, allowing the purchaser to step directly into the vertical build-out. Included: Land, Approved Plans, Transferable Permits, and Completed Foundation/Grade Beams. | Vertical construction and all interior/exterior finishes are the responsibility of the buyer.
위치
3723 S Ocean Boulevard, Highland Beach, 플로리다 33487, 미국
부동산 특징
부동산
- 콘도미니엄의 크기:
758 m² (8,154 ft²) - 유형: 가구 설비되지 않았음
- 특징: 망이 쳐진 발코니발코니분리형 침실옥외 조명식료품저장실주차장엘리베이터차양드라이브웨이저장 공간큰 붙박이 옷장
- 위치: 바다로의 접근 통로물가
대지/토지
- 땅/대지 크기:
1,903 m² (20,483 ft²) - 수변 접면: 30 m
건축
- 건축 년도: 2027
- 스타일: 3 층다층현대식현대식
- 지붕 자재: 콘크리트/ 벽돌
- 상태: 신축
- 건축: 말뚝 위 건축콘크리트 블록 및 치장 벽토 식 (CBS) 건축콘크리트/ 벽돌
주차장/차고
- 창고 설명: 부속 차고
침실
- 침실: 5
욕실
- 총 욕실 수: 10
- 풀 욕실: 8
- 반 화장실: 2
다른 방들
- 방 종류: 현관
- 부엌 설명: 부엌-아일랜드
실내 특징
- 문: 프렌치 문
- 천장: 아치형 천장높은 천장
- 몰딩/트림: 벽장 캐비닛
- 바: 웻 바
외부 특징
- 야외 공간: 발코니
- 주차 공간:
수영장 및 스파
- 수영장: 난방의개인 풀장실외샤워거나이트콘크리트
오락용
- 오락용: 수영장빌트인 그릴
전망
- 특징: 바다 전망수영장 전망직접 바다물 전망
난방 및 냉방
- 난방 시스템: 전기중앙구역 난방
- 냉각 시스템: 전기중앙 에어콘구역 난방
공과금
- 통신설비: 케이블 이용 가능
- 기타 공공시설: 자연 가스하수구공중부지 밖 정화조공중 하수
공동지역
- 특징: 애완동물 허용함엘리베이터수영장
학교에 관한 정보
- 고등학교: Boca Raton Community
- 중학교: Boca Raton Community
- 초등학교: J. C. Mitchell