
US$1,040,000
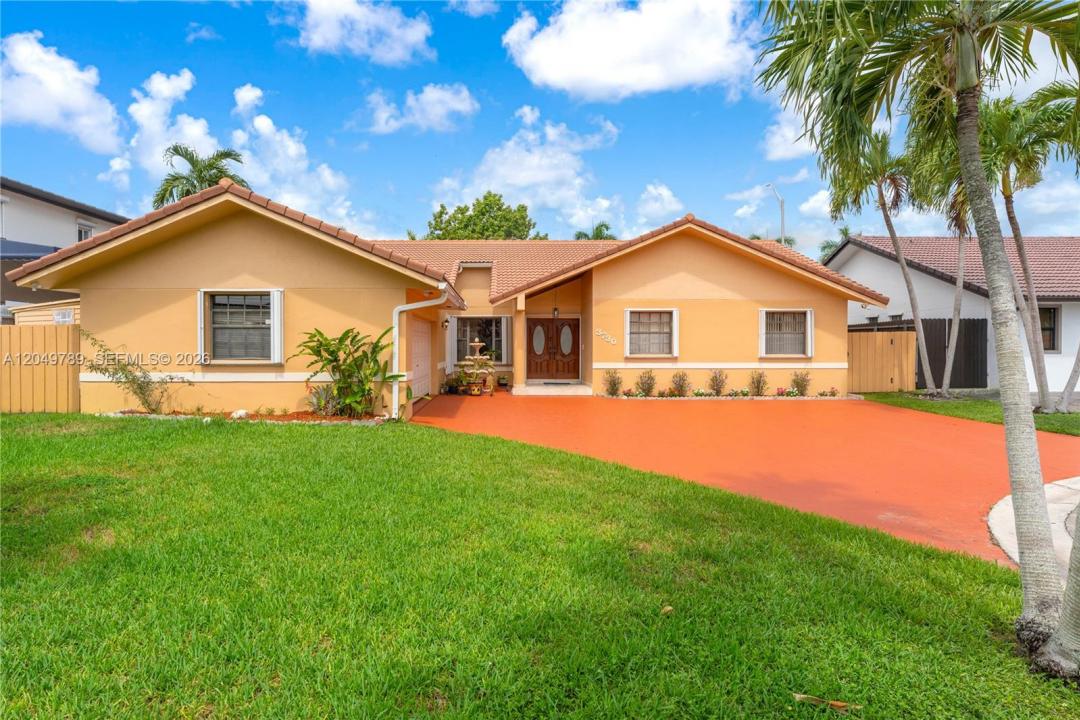
판매용 단독 주택, 3730 SW 136th Ct, Miami, 플로리다 33175, 미국
- MLS 번호A12049789
- 4
- 3
207 m² (2,224 ft²)
Universal Realty Group, LLC.에서 추가했습니다
3730 SW 136th Ct, Miami, 플로리다 33175, 미국 내 판매용단독 주택이(가) 현재 판매용입니다.이 부동산은침실4개, 욕실3개이(가) 특징입니다.
묘사
3% SELLER CREDIT Welcome home to this beautifully updated 4 / 2.5-bath single-family, situated on a peaceful cul-de-sac in one of Miami's most sought-after locations, offering the space, style, and functionality you want.
Step inside this thoughtfully updated interior designed for comfortable, modern living, featuring both a living room and a separate family room — offering generous space to relax and entertain. With two separate AC units, you'll enjoy customized climate control throughout the home — with a rare air-conditioned double car garage, perfect for a workshop, home gym, or simply keeping your vehicles cool year-round.
Outside, enjoy your own private retreat surrounded by mature fruit trees, adding lush greenery and natural charm to the home. The large terrace can be enclosed, offering additional living space, a home office, or a sunroom, giving you room to grow. Entertaining is a breeze with a custom gazebo featuring a built-in BBQ and pig roaster — an entertainer's dream setup for hosting family gatherings and weekend celebrations.
Built to last and give you peace of mind, this home features a durable Spanish tile roof and accordion shutters throughout, offering both timeless curb appeal and storm-ready protection.
With front & rear security cameras, this home offers the perfect balance of peaceful living & easy access to shopping, dining, top schools, & major highways. Don't miss your chance to own this exceptional Miami property. Book your appointment today!
위치
3730 SW 136th Ct, Miami, 플로리다 33175, 미국
부동산 특징
부동산
- 콘도미니엄의 크기:
207 m² (2,224 ft²) - 유형: 가구 설비되지 않았음
- 특징: 식료품저장실수영장 지을 수 있는 공간지붕 밑 방주차장분리형 침실드라이브웨이옥외 조명차고내 세탁실저장 공간
- 기타 건물 구조: 헛간
대지/토지
- 땅/대지 크기:
867 m² (9,331 ft²) - 대지 설명: 울타리되어 있음
건축
- 건축 년도: 1989
- 지붕 종류: 반원통형 지붕
- 건축: 콘크리트 블록 및 치장 벽토 식 (CBS) 건축콘크리트/ 벽돌
- 외곽: 스터코(치장 벽토)
주차장/차고
- 창고 설명: 부속 차고자동 차고 문열기
침실
- 침실: 4
욕실
- 총 욕실 수: 3
- 풀 욕실: 2
- 반 화장실: 1
다른 방들
- 방 종류: 플로리다가족실포멀 다이닝 룸
- 설비 기구: 냉동고전기 온수기세탁기레인지마이크로웨이브냉장고제거기건조기세척기
- 세탁실 설명: 차고내 세탁실
실내 특징
- 문: 프렌치 문
- 창문: 창문 블라인드방풍 셔터
- 층: 타일대리석
- 몰딩/트림: 벽장 캐비닛
외부 특징
- 드라이브웨이: 드라이브웨이-원형
- 주차 공간:
오락용
- 오락용: 빌트인 그릴
난방 및 냉방
- 난방 시스템: 중앙
- 냉각 시스템: 천장 팬중앙 에어콘
공과금
- 기타 공공시설: 오수 정화조도시 상수도
공동지역
학교에 관한 정보
- 고등학교: Braddock G. Holmes
- 중학교: Thomas; W.R.
- 초등학교: Greenglade