
US$2,800
임대용 단독 주택, 3779 WHITNEY PARK Lane, 플로리다 33463, 미국
- MLS 번호B26075566
- 3
- 2
140 m² (1,504 ft²)
Miramar Realty Group에서 추가했습니다
3779 WHITNEY PARK Lane, 플로리다 33463, 미국 내 임대용단독 주택이(가) 현재 임대용입니다.이 부동산은침실3개, 욕실2개이(가) 특징입니다.
묘사
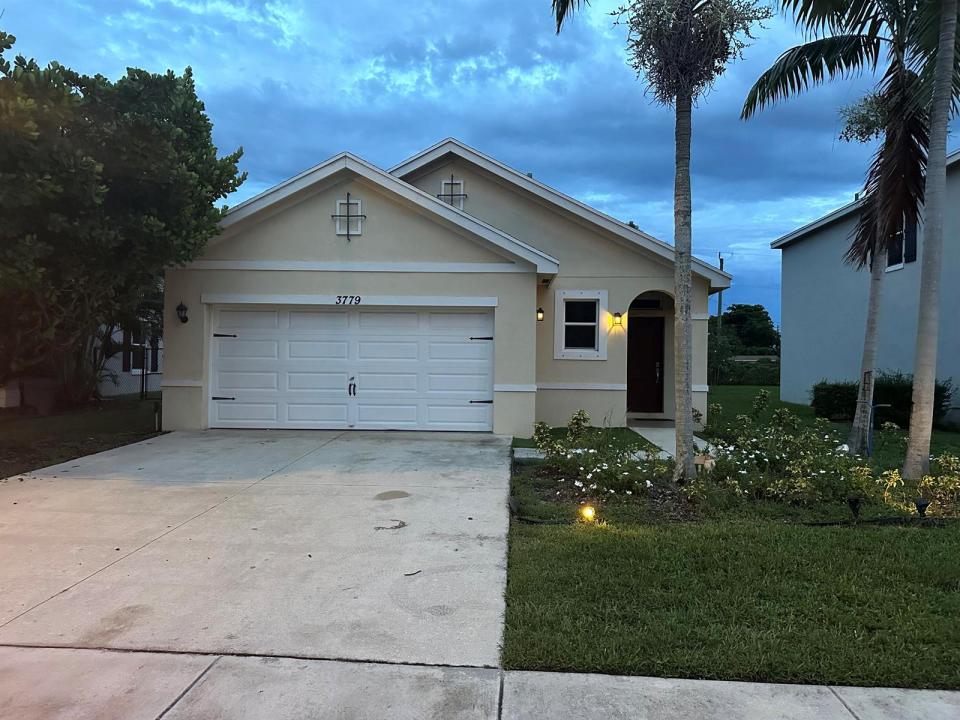
LOCATION, LIFESTYLE & COMFORT! This inviting 3-bedroom, 2-bath, one-story single-family home is perfectly situated directly across from Bowman Park! Enjoy a modern kitchen, spacious living and dining areas, and a convenient laundry room with washer & dryer. Bedrooms feature carpet, while the rest of the home offers easy-care tile flooring. A 2-car garage and backyard with garden add valuable space and convenience. Step outside to enjoy Bowman Park's two lighted basketball courts, shaded playground, exercise area, walking/jogging paths with fitness stations, picnic gazebo, Little Free Library, huge open field, and parking lot. A fantastic place to call home! Enjoy the convenience of single-story living in a well-appointed home designed for comfort and everyday functionality. The modern kitchen provides a great setting for preparing meals and entertaining, while the open living and dining areas offer versatile space for relaxing or gathering. The dedicated laundry room includes a washer and dryer for added convenience. Three carpeted bedrooms provide comfortable retreats, with tile flooring throughout the remaining living areas for easy maintenance. The backyard garden creates an inviting outdoor space, and the 2-car garage offers secure parking and additional storage. With Bowman Park directly across the street, outdoor recreation, fitness, sports, and family-friendly amenities are just steps away. A wonderful opportunity to enjoy comfort, convenience, and an active lifestyle in a fantastic location.
위치
3779 WHITNEY PARK Lane, 플로리다 33463, 미국
부동산 특징
부동산
- 콘도미니엄의 크기:
140 m² (1,504 ft²) - 유형: 가구 설비되지 않았음
- 특징: 식료품저장실주차장파티오분리형 침실드라이브웨이옥외 조명큰 붙박이 옷장
대지/토지
- 땅/대지 크기:
512 m² (5,510 ft²) - 대지 설명: 인도
건축
- 건축 년도: 2017
- 지붕 자재: 자재콤포지션/싱글널판자
- 건축: 콘크리트 블록 및 벽돌콘크리트 블록 및 치장 벽토 식 (CBS) 건축콘크리트/ 벽돌
- 외곽: 스터코(치장 벽토)
주차장/차고
- 창고 설명: 부속 차고
침실
- 침실: 3
욕실
- 총 욕실 수: 2
- 풀 욕실: 2
실내 특징
- 창문: 창문 블라인드방풍 셔터
- 층: 세라믹카펫
- 천장: 높은 천장
외부 특징
- 야외 공간: 파티오
- 주차 공간:
보안
- 특징: 화재 보호 장치화재 스프링클러연기 감지기
전망
- 특징: 정원
난방 및 냉방
- 난방 시스템: 전기중앙
- 냉각 시스템: 전기중앙 에어콘
공과금
- 통신설비: 케이블 이용 가능
- 기타 공공시설: 하수구부지 밖 정화조공중 하수
공동지역
- 특징: 도서실협회 바베큐조깅/자전거 로
학교에 관한 정보
- 고등학교: John I Leonard
- 중학교: L C Swain
- 초등학교: Greenacres