
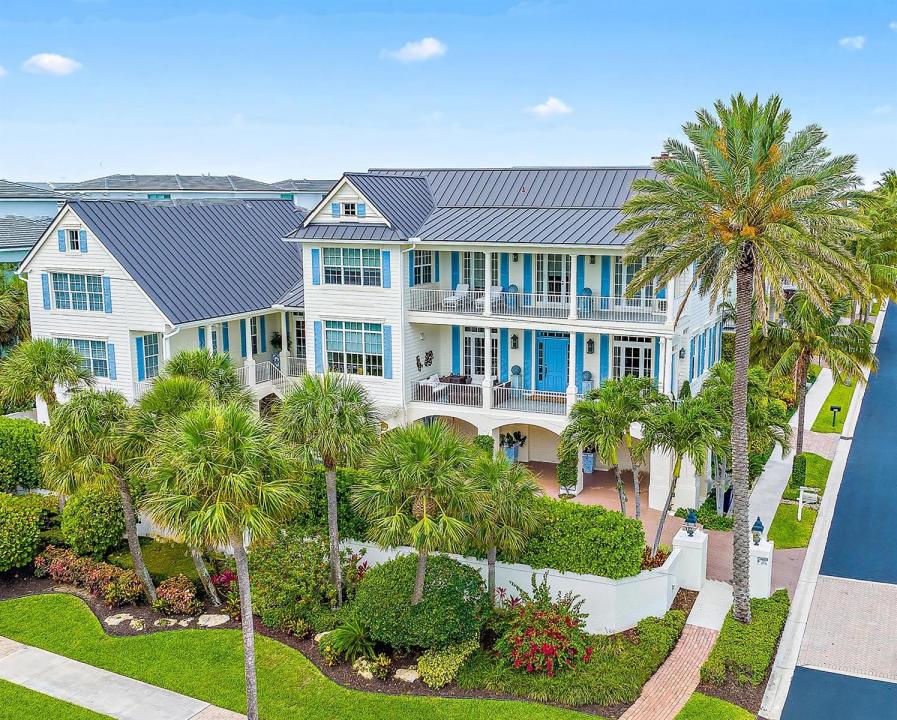
US$4,950,000
판매용 단독 주택, 410 Old Towne Lane, Juno Beach, 플로리다 33408, 미국
- MLS 번호B26058564
- 4
- 6
501 m² (5,391 ft²)
Compass Florida LLC에서 추가했습니다
410 Old Towne Lane, Juno Beach, 플로리다 33408, 미국 내 판매용단독 주택이(가) 현재 판매용입니다.이 부동산은침실4개, 욕실6개이(가) 특징입니다.
묘사
Coastal Elegance in the heart of Juno Beach. Discover a one-of-a-kind architectural masterpiece just one block from the sparkling Atlantic Ocean. Nestled in the heart of Juno Beach, this custom-built estate overlooks picturesque Pelican Lake and Ocean Drive, offering sweeping ocean views, radiant sunrises, and the soothing embrace of gentle sea breezes. Designed to capture the essence of Key West living, this home blends timeless coastal charm with modern luxury. Step onto the expansive 11' wide porches, perfect for enjoying the tropical surroundings. Additional home features include hurricane impact windows and doors for peace of mind, a private elevator, and exquisite details such as Heart Pine Brazilian wood flooring and custom millwork throughout. The gourmet kitchen boasts Viking and Sub-Zero appliances, while the stunning bar area with built-in wine storage invites effortless entertaining. Cozy up by one of the two fireplaces, or retreat to the spacious primary suite, complete with a serene sitting area and luxurious en-suite primary bath. Outdoors, the heated saltwater pool and spa are complemented by a fully equipped outdoor kitchen and living area, perfect for enjoying the Florida lifestyle year-round. With a 3-car garage and proximity to the Juno Pier, Seminole Golf Club, and some of Palm Beach County's most pristine beaches, this home is the epitome of refined coastal living. Experience the charm, elegance, and vibrancy of this Key West-inspired treasure in the heart of Juno Beach.
위치
410 Old Towne Lane, Juno Beach, 플로리다 33408, 미국
부동산 특징
부동산
- 콘도미니엄의 크기:
501 m² (5,391 ft²) - 유형: 가구 설비되지 않았음
- 특징: 유틸리티 방주차장발코니엘리베이터파티오로프트분리형 침실
대지/토지
- 땅/대지 크기:
836 m² (9,003 ft²) - 대지 설명: 울타리되어 있음코너 부지인도
건축
- 건축 년도: 2006
- 스타일: 스플릿 레벨
- 지붕 자재: 알루미늄
- 건축: 콘크리트 블록 및 치장 벽토 식 (CBS) 건축콘크리트/ 벽돌
주차장/차고
- 창고 설명: 부속 차고자동 차고 문열기
침실
- 침실: 4
욕실
- 총 욕실 수: 6
- 풀 욕실: 5
- 반 화장실: 1
- 세부 사항: 맞춤형 거울
실내 특징
- 창문: 커텐창문 블라인드우드 셔터
- 층: 목재대리석
- 천장: 높은 천장
- 몰딩/트림: 벽장 캐비닛
- 바: 웻 바
외부 특징
- 야외 공간: 발코니파티오
- 주차 공간:
수영장 및 스파
- 수영장: 난방의개인 풀장수영장 장비 포함실외샤워거나이트
- 스파: 난방대지 밑
오락용
- 오락용: 스파수영장빌트인 그릴
보안
- 특징: 화재 보호 장치화재 스프링클러연기 감지기
전망
- 특징: 호수 전망바다 전망직접 바다
난방 및 냉방
- 난방 시스템: 중앙구역 난방
- 냉각 시스템: 천장 팬중앙 에어콘구역 난방
공과금
- 통신설비: 케이블 이용 가능
- 기타 공공시설: 자연 가스하수구공중지하 물세 등부지 밖 정화조공중 하수
공동지역
- 특징: 애완동물 허용함엘리베이터수영장
학교에 관한 정보
- 고등학교: William T Dwyer
- 중학교: Howell L. Watkins