
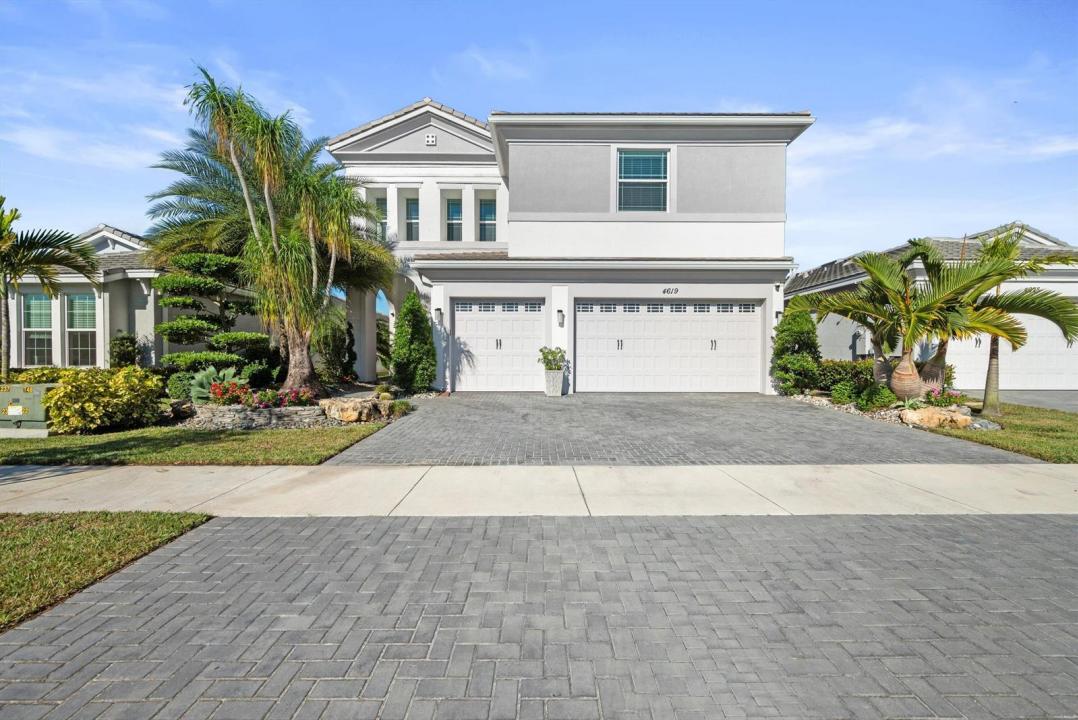
US$929,900
판매용 단독 주택, 4619 Citron Way, Westlake, 플로리다 33470, 미국
- MLS 번호B26032121
- 5
- 4
309 m² (3,330 ft²)
CGI Realty에서 추가했습니다
4619 Citron Way, Westlake, 플로리다 33470, 미국 내 판매용단독 주택이(가) 현재 판매용입니다.이 부동산은침실5개, 욕실4개이(가) 특징입니다.
묘사
Welcome to this meticulously designed 5-bedroom, 4-bathroom, 3-car garage home located in the highly sought-after community of The Groves at Westlake, offering breathtaking lake views. This impressive Laurel Grand model boasts an open floor plan with soaring high ceilings, creating a spacious and inviting atmosphere throughout. The heart of the home features top-of-the-line stainless steel appliances, sleek quartz countertops, and plenty of storage for the culinary enthusiast. Enjoy peace of mind with premium impact-resistant windows and doors, ensuring safety and energy efficiency. Step outside to your private oasis, featuring a pergola, marble pavers, a custom outdoor kitchen and a large TV - perfect for entertaining or relaxing by the lake. Both front and back yards have been beautifully landscaped with meticulous attention to detail, adding curb appeal and outdoor elegance. Experience the vibrant Westlake community, filled with amenities designed to enhance your lifestyle. Enjoy a resort-style pool complete with a 3-story water slide and splash pad, a snack shack, an outdoor concert pavilion, basketball courts, an adult swimming pool, and a playground. For your furry companions, the dog park provides a perfect space to run and play. Stay active on the new fitness trail featuring 9 obstacles or visit the BMX park for some exhilarating fun. You'll also have access to Westlake's highly acclaimed A-rated schools, ensuring exceptional education and enriching opportunities.
위치
4619 Citron Way, Westlake, 플로리다 33470, 미국
부동산 특징
부동산
- 콘도미니엄의 크기:
309 m² (3,330 ft²) - 유형: 가구 설비되지 않았음
- 특징: 식료품저장실유틸리티 방주차장파티오큰 붙박이 옷장
- 위치: 물가
대지/토지
- 땅/대지 크기:
593 m² (6,386 ft²) - 대지 설명: 울타리되어 있음
건축
- 건축 년도: 2022
- 지붕 종류: 반원통형 지붕
- 건축: 콘크리트 블록 및 치장 벽토 식 (CBS) 건축
주차장/차고
- 창고 설명: 부속 차고
침실
- 침실: 5
욕실
- 총 욕실 수: 4
- 풀 욕실: 4
다른 방들
- 방 종류: 세탁실
- 부엌 설명: 부엌-아일랜드
- 설비 기구: 전기 온수기세탁기레인지마이크로웨이브냉장고제거기건조기얼음 제조기세척기
실내 특징
- 층: 카펫
- 바:
외부 특징
- 야외 공간: 파티오
- 주차 공간:
수영장 및 스파
- 수영장: 개인 풀장
보안
- 특징: 연기 감지기
난방 및 냉방
- 난방 시스템: 중앙
- 냉각 시스템: 중앙 에어콘
공과금
- 통신설비: 케이블 이용 가능
- 기타 공공시설: 하수구공중부지 밖 정화조공중 하수
공동지역
- 특징: 클럽하우스애완동물 허용함수영장협회 바베큐
학교에 관한 정보
- 고등학교: Seminole Ridge Community
- 중학교: Osceola Creek
- 초등학교: Golden Grove