
US$640,000
판매용 단독 주택, 499 SW MILLARD Drive, Port St. Lucie, 플로리다 34953, 미국
- MLS 번호B26067572
- 4
- 2
218 m² (2,351 ft²)
Realty Advisors International에서 추가했습니다
499 SW MILLARD Drive, Port St. Lucie, 플로리다 34953, 미국 내 판매용단독 주택이(가) 현재 판매용입니다.이 부동산은침실4개, 욕실2개이(가) 특징입니다.
묘사
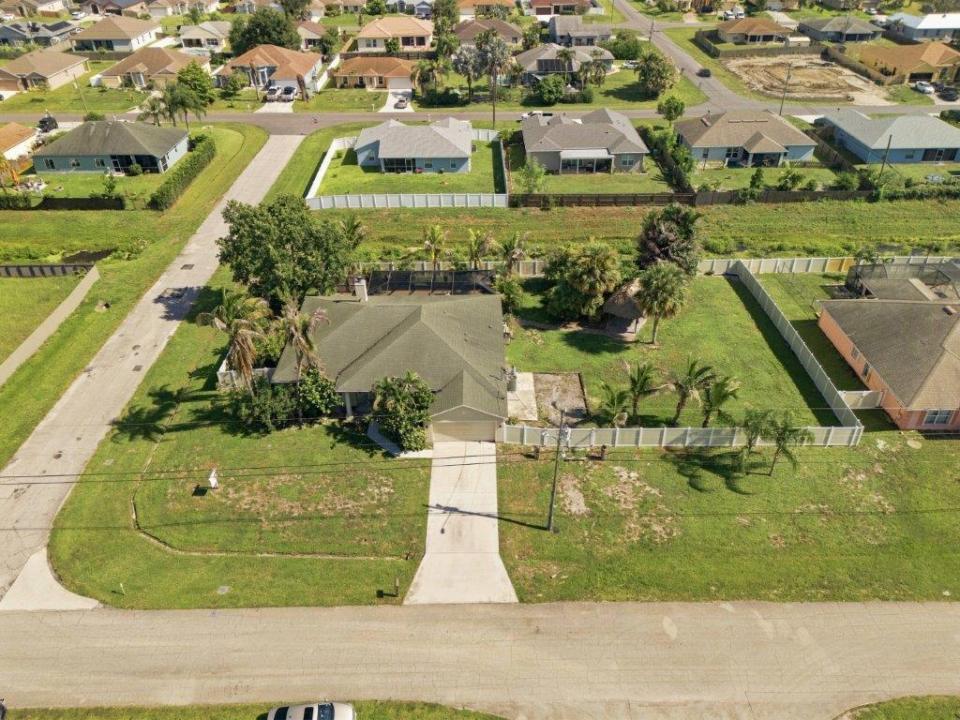
Welcome to this spacious 4-bedroom, 2-bathroom, 2-car garage pool home in Port St. Lucie, ideally situated on a beautifully landscaped, fully fenced half-acre corner lot along a canal. With an oversized yard, boat/RV pad with hookup, and plenty of room to entertain, this property offers the space and flexibility you've been looking for. The screened-in-ground pool and expansive lanai create a great outdoor living area, complemented by a tiki hut and horseshoe pit. Inside, the home features tile flooring throughout, including attractive wood-look tile in the guest bedrooms and dining area. The spacious family room offers a wood-burning fireplace, while the home also includes a den and formal dining area. ***1 Year Home warranty starts day of home purchase*** The upgraded kitchen features beautiful white cabinetry, granite countertops, stainless steel appliances, and a comfortable breakfast area. The large primary suite includes an extra-large walk-in closet, while the second bathroom provides convenient access to the screened lanai and pool area. Additional features include an oversized 2-car garage, fenced yard, well-fed irrigation, canal frontage, and a generous corner-lot setting. With ample parking, a boat/RV pad and hookup, a private pool, and plenty of indoor and outdoor living space, this home offers a wonderful combination of space, privacy, and outdoor living.
위치
499 SW MILLARD Drive, Port St. Lucie, 플로리다 34953, 미국
부동산 특징
부동산
- 콘도미니엄의 크기:
218 m² (2,351 ft²) - 유형: 가구 설비되지 않았음
- 특징: 식료품저장실유틸리티 방주차장파티오분리형 침실드라이브웨이다락으로 들어가는 풀다운 계단큰 붙박이 옷장
대지/토지
- 땅/대지 크기:
2,023 m² (21,780 ft²) - 대지 설명: 울타리되어 있음코너 부지불규칙한 부지
건축
- 건축 년도: 2003
- 지붕 자재: 콤포지션/싱글널판자
- 건축: 콘크리트 블록 및 치장 벽토 식 (CBS) 건축슬라브 건축
주차장/차고
- 주차장 설명: 거리주차RV/보트 주차
- 창고 설명: 부속 차고자동 차고 문열기
침실
- 침실: 4
욕실
- 총 욕실 수: 2
- 풀 욕실: 2
다른 방들
- 방 종류: 가족실간이 서재/도서실/사무실현관포멀 다이닝 룸세탁실
- 부엌 설명: 부엌-아일랜드
- 설비 기구: 전기 온수기세탁기레인지마이크로웨이브오븐-벽냉장고오븐-계속해서 자동 청소제거기건조기세척기
실내 특징
- 층: 타일세라믹
- 천장: 아치형 천장높은 천장
외부 특징
- 야외 공간: 파티오
- 주차 공간:
수영장 및 스파
- 수영장: 난방의개인 풀장망이 쳐진거나이트콘크리트
오락용
- 오락용: 수영장바베큐
보안
- 특징: 화재경보기자체 도난 경보 시스템
전망
- 특징: 수영장 전망정원
난방 및 냉방
- 난방 시스템: 전기중앙
- 냉각 시스템: 천장 팬전기중앙 에어콘
공과금
- 통신설비: 케이블 이용 가능
- 기타 공공시설: 하수/정화조하수구공중부지 밖 정화조오수 정화조우물
공동지역
- 특징: 애완동물 허용함수영장
학교에 관한 정보
- 고등학교: Treasure Coast
- 중학교: Oak Hammock
- 초등학교: Windmill Point