
US$1,995,000
판매용 단독 주택, 5011 Hawkhurst Ave, Southwest Ranches, 플로리다 33331, 미국
- MLS 번호A12059960
- 5
- 5
375 m² (4,035 ft²)
Coldwell Banker Realty에서 추가했습니다
5011 Hawkhurst Ave, Southwest Ranches, 플로리다 33331, 미국 내 판매용단독 주택이(가) 현재 판매용입니다.이 부동산은침실5개, 욕실5개이(가) 특징입니다.
묘사
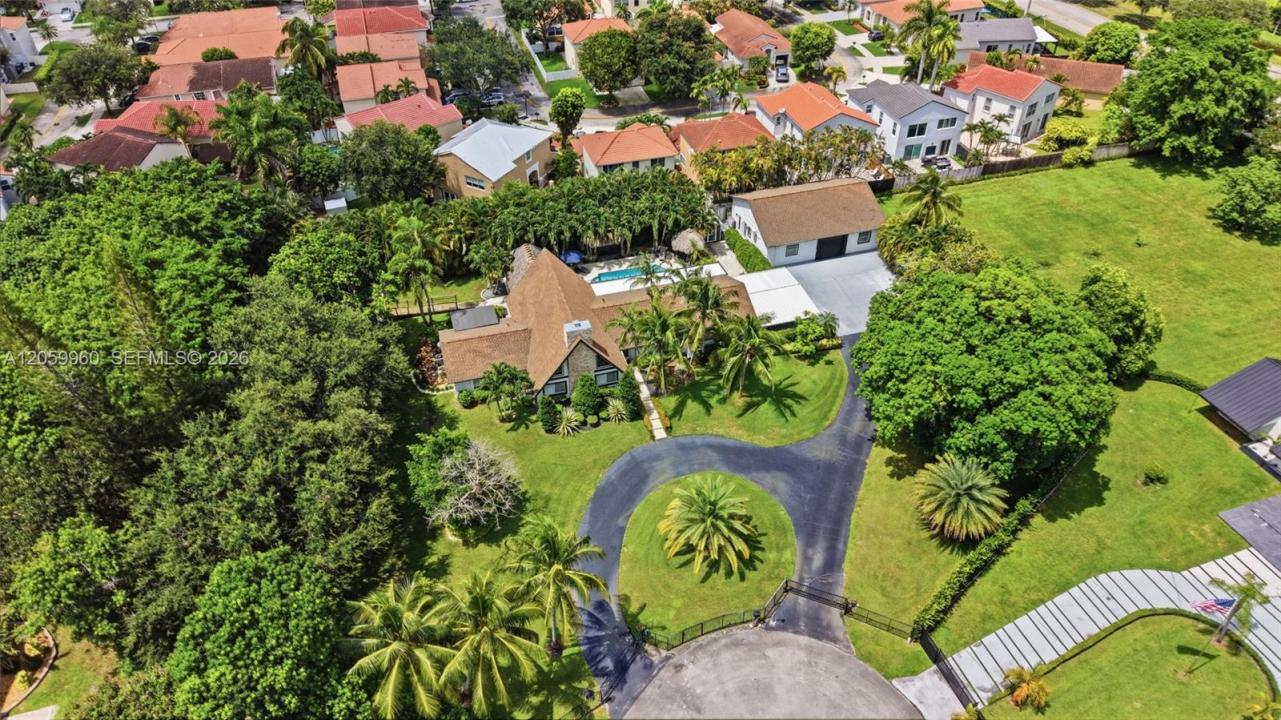
Perfectly situated on a quiet cul-de-sac behind a private electric gate, this acreage estate in sought-after Ivanhoe Estates offers privacy, mature landscaping, and a circular driveway. The resort-style backyard features a Dominican coral patio, a heated and chilled pool, two 20x10 tiki bars, and a 20x10 tiki kitchen with a grill, electricity, running water, lighting, and professional fans. Inside, tongue-and-groove vaulted wood ceilings, rich hardwood flooring, and a stunning fireplace evoke a Northern ranch-style retreat. A wood staircase leads to an open loft, ideal as a billiards room, office, or flex space. Stone accent walls add timeless craftsmanship. Renovated dual-tone kitchen with 2022 double islands, quartz countertops, Italian porcelain tile, roll-out drawers, GE Cafe appliances, Bosch microwave, double ovens, and a full-size wine refrigerator. The first-floor primary suite features hardwood flooring, a private elevated porch with a pergola, and a spa-inspired bath with a vessel soaking tub. Two bedrooms share an updated bath with separate water closet. All baths completely renovated. Five-person infrared sauna, covered lanai through French doors, professional landscape lighting, Generac generator on 500-gallon propane, four A/C units, deep 200 ft well, septic, full impact windows, and large carport. The converted detached garage is a full guest retreat with a kitchen, two bedrooms, a full bath, a recreation area, an office, and a climate-controlled workshop. 3-bed & 3-bath main house and 2-bed & 2-bath guest house.
위치
5011 Hawkhurst Ave, Southwest Ranches, 플로리다 33331, 미국
부동산 특징
부동산
- 콘도미니엄의 크기:
375 m² (4,035 ft²) - 특징: 식료품저장실드라이브웨이옥외 조명큰 붙박이 옷장
대지/토지
- 땅/대지 크기:
4,011 m² (43,177 ft²) - 대지 설명: 울타리되어 있음
건축
- 건축 년도: 1981
- 지붕 자재: 널판자
- 건축: 콘크리트 블록 및 치장 벽토 식 (CBS) 건축
침실
- 침실: 5
욕실
- 총 욕실 수: 5
- 풀 욕실: 5
실내 특징
- 층: 목재
- 바:
외부 특징
- 드라이브웨이: 드라이브웨이-원형
- 주차 공간: 2
수영장 및 스파
- 수영장: 대지 밑
오락용
- 오락용: 수영장빌트인 그릴
전망
- 특징: 수영장 전망정원
난방 및 냉방
- 난방 시스템: 전기중앙
- 냉각 시스템: 천장 팬중앙 에어콘
공과금
- 기타 공공시설: 오수 정화조우물
공동지역
학교에 관한 정보
- 고등학교: West Broward
- 중학교: Silver Trail
- 초등학교: Hawkes Bluff