
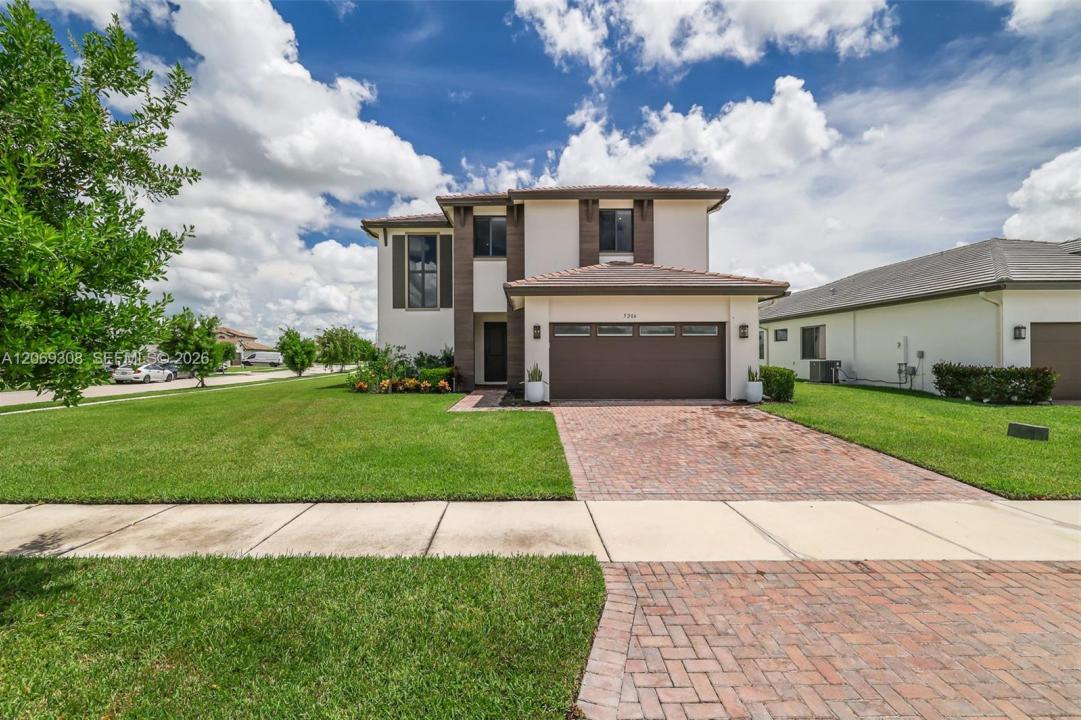
US$619,900
판매용 단독 주택, 5206 Karlia Dr, Ave Maria, 플로리다 34142, 미국
- MLS 번호A12069308
- 4
- 3
294 m² (3,167 ft²)
Veluxe Realty Corp에서 추가했습니다
5206 Karlia Dr, Ave Maria, 플로리다 34142, 미국 내 판매용단독 주택이(가) 현재 판매용입니다.이 부동산은침실4개, 욕실3개이(가) 특징입니다.
묘사
Welcome to one of Southwest Florida's most sought-after master-planned communities! This stunning 3-bedroom, 2.5-bath home offers over 3,000 square feet of beautifully designed living space on an oversized corner lot with breathtaking water views. In addition to the spacious bedrooms, office, an upstairs loft that can easily be converted to a 4th bedroom, upstairs laundry room. The open-concept floor plan is perfect for entertaining, featuring expansive living and family rooms filled with natural light. The oversized gourmet kitchen is a chef's dream with abundant cabinetry, a large walk-in pantry, and plenty of space for family gatherings and holiday celebrations. Step outside and enjoy peaceful lake views from your backyard while living in a community that truly has it all. Ave Maria offers an unmatched lifestyle, La Piazza Town Center, where you'll find restaurants, cafés, shopping, medical offices, and everyday conveniences. Residents also enjoy incredible amenities including North and South Parks, tennis and pickleball courts, a water park, sports fields, dog parks, playgrounds, and miles of scenic walking and biking trails. The community hosts year-round events. Families also appreciate the outstanding educational opportunities with K-12 schools, Ave Maria University, and the beautiful Ave Maria Parish at the heart of this close-knit community. This is more than just a home, it's a lifestyle where neighbors become friends and every day feels like a vacation.
위치
5206 Karlia Dr, Ave Maria, 플로리다 34142, 미국
부동산 특징
부동산
- 콘도미니엄의 크기:
294 m² (3,167 ft²) - 특징: 식료품저장실지붕 밑 방유틸리티 방주차장파티오로프트드라이브웨이옥외 조명
대지/토지
- 땅/대지 크기:
1,214 m² (13,067 ft²)
건축
- 건축 년도: 2024
- 상태: 신축
- 건축: 콘크리트 블록 및 치장 벽토 식 (CBS) 건축
주차장/차고
- 창고 설명: 자동 차고 문열기
침실
- 침실: 4
욕실
- 총 욕실 수: 3
- 풀 욕실: 2
- 반 화장실: 1
실내 특징
- 창문: 창문 블라인드
- 층: 타일카펫
- 천장: 아치형 천장높은 천장
외부 특징
- 야외 공간: 파티오
- 주차 공간:
보안
- 특징: 화재경보기연기 감지기
전망
- 특징: 호수 전망정원
난방 및 냉방
- 난방 시스템: 전기중앙
- 냉각 시스템: 전기중앙 에어콘
공과금
- 기타 공공시설: 공중 하수도시 상수도
공동지역
- 특징: 운동실클럽하우스애완동물 허용함수영장테니스장