
US$797,000
판매용 단독 주택, 5444 SW Saint Armands Way, Westlake, 플로리다 33470, 미국
- MLS 번호A12046992
- 3
- 3
214 m² (2,300 ft²)
Florida Realty of Miami Corp에서 추가했습니다
5444 SW Saint Armands Way, Westlake, 플로리다 33470, 미국 내 판매용단독 주택이(가) 현재 판매용입니다.이 부동산은침실3개, 욕실3개이(가) 특징입니다.
묘사
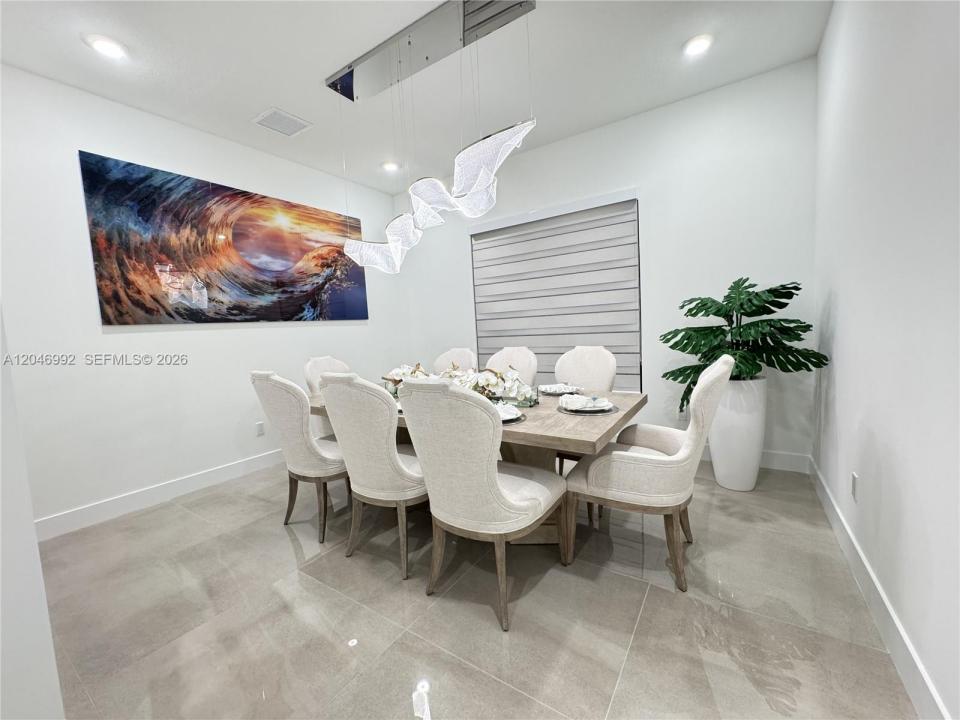
Luxury living in a resort-style community! This rare opportunity priced below and difficult to match or upgrade costs at today's new construction cost with same premium upgrades with over $200,000 with a $30,000 PRICE ADJUSTMENT + $10,000 TOWARD CLOSING COSTS! Take advantage Priced to sell A rare opportunity to own a highly upgraded home. Located in the highly sought-after Cresswind community within Palm Beach County.The versatile floor plan features spacious den (4th room, Office). Set on a private homesite, the beautifully green landscaped fenced backyard backs to an elevated berm with no rear construction.Open-concept design features vaulted ceilings, design lighting, 32x32 porcelain tile, stunning gourmet chef's kitchen featuring an oversized waterfall quartz island, acrylic luxury cabinets to the ceiling. with ceiling-height cabinetry, Highest premium appliances, gas cooktop, motorized blackout shades, extended kitchen, lanai, smart-home wiring, spray insulated attic, in-wall pest control. WestLakeForSale.Comes with Private clubhouse, resort-style pool and spa, fitness center, pickleball, tennis, bocce, walking trails, dog parks, arts and crafts studios, and an active social calendar. HOA includes lawn care, carefree lifestyle, and Westlake Adventure Park. Whether you’re downsizing in style or seeking the best of South Florida living, this move-in-ready gem delivers elegance, comfort, and value. Don’t miss this one-time opportunity the Dania model.
위치
5444 SW Saint Armands Way, Westlake, 플로리다 33470, 미국
부동산 특징
부동산
- 콘도미니엄의 크기:
214 m² (2,300 ft²) - 특징: 유틸리티 방주차장개방식 현관파티오드라이브웨이
대지/토지
- 땅/대지 크기:
672 m² (7,233 ft²) - 대지 설명: 울타리되어 있음
건축
- 건축 년도: 2024
- 지붕 자재: 평평한 타일
- 건축: 콘크리트 블록 및 벽돌조립식 건축콘크리트 블록 및 치장 벽토 식 (CBS) 건축
주차장/차고
- 창고 설명: 자동 차고 문열기
침실
- 침실: 3
욕실
- 총 욕실 수: 3
- 풀 욕실: 3
다른 방들
- 방 종류: 플로리다가족실간이 서재/도서실/사무실포멀 다이닝 룸
- 부엌 설명: 부엌-아일랜드
- 설비 기구: 가스 온수기세탁기냉장고오븐-계속해서 자동 청소제거기건조기세척기
실내 특징
- 창문: 커텐
- 층: 세라믹
- 천장: 아치형 천장
- 몰딩/트림: 벽장 캐비닛
외부 특징
- 야외 공간: 파티오
- 주차 공간:
보안
- 특징: 보안 순찰연기 감지기
난방 및 냉방
- 난방 시스템: 전기중앙
- 냉각 시스템: 전기중앙 에어콘
공과금
- 기타 공공시설: 공중 하수도시 상수도
공동지역
- 특징: 운동실클럽하우스애완동물 허용함수영장테니스장정문이 있는 커뮤니티
학교에 관한 정보
- 고등학교: Seminole Ridge Community
- 중학교: Osceola Creek
- 초등학교: Golden Grove