
US$429,990
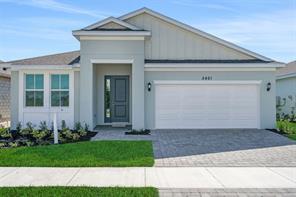
판매용 단독 주택, 5461 NW Camberly Court, Port St. Lucie, 플로리다 34987, 미국
- MLS 번호B26029210
- 4
- 2
196 m² (2,111 ft²)
Olympus Executive Realty Inc에서 추가했습니다
5461 NW Camberly Court, Port St. Lucie, 플로리다 34987, 미국 내 판매용단독 주택이(가) 현재 판매용입니다.이 부동산은침실4개, 욕실2개이(가) 특징입니다.
묘사
Introducing the Poinciana, a beautifully designed new construction home in Brystol North at Wylder in Port Saint Lucie, offering the perfect blend of modern design, comfort, and flexibility. Situated on Lot 12, this home features a desirable berm view on a private 50-foot homesite with ample backyard space large enough to accommodate a future private pool. This spacious 4-bedroom, 2-bathroom home offers 2,111 square feet of living space under air and includes a 2-car garage. The thoughtfully designed floor plan features an open-concept layout that seamlessly connects the kitchen, dining, and great room, creating an inviting space ideal for both entertaining and everyday living. Interior features include elevated ceiling heights (per plan), luxury flooring selections, decorative trim details, energy-efficient systems, and designer-inspired finishes throughout. Additional highlights include hurricane impact windows and doors, a covered lanai for outdoor living, and thoughtful design elements that enhance both style and function. Located within Brystol North at Wylder, residents enjoy access to planned resort-style amenities including a pool, clubhouse, fitness center, pickleball courts, playground, dog park, and open green spaces. Conveniently located near top-rated schools, shopping, dining, and major highways, this home offers an exceptional opportunity for new construction living in one of Port Saint Lucie's most desirable communitie
위치
5461 NW Camberly Court, Port St. Lucie, 플로리다 34987, 미국
부동산 특징
부동산
- 콘도미니엄의 크기:
196 m² (2,111 ft²) - 유형: 가구 설비되지 않았음
- 특징: 주차장드라이브웨이큰 붙박이 옷장
대지/토지
- 땅/대지 크기:
60,703 m² (653,400 ft²)
건축
- 건축 년도: 2026
- 지붕 자재: 콤포지션/싱글널판자
- 상태: 신축
- 건축: 콘크리트/ 벽돌
- 외곽: 스터코(치장 벽토)
주차장/차고
- 창고 설명: 부속 차고
침실
- 침실: 4
욕실
- 총 욕실 수: 2
- 풀 욕실: 2
실내 특징
- 층: 세라믹카펫
수영장 및 스파
- 수영장: 개인 풀장
난방 및 냉방
- 난방 시스템: 중앙
- 냉각 시스템: 중앙 에어콘
공과금
- 통신설비: 케이블 이용 가능
- 기타 공공시설: 자연 가스하수구공중부지 밖 정화조공중 하수
공동지역
- 특징: 운동실클럽하우스애완동물 허용함수영장협회 운동실