
US$9,500,000
판매용 단독 주택, 5501 SW 136th Ave, Southwest Ranches, 플로리다 33330, 미국
- MLS 번호A12070530
- 3
- 3
387 m² (4,164 ft²)
Connie Cooper Realty, Inc.에서 추가했습니다
5501 SW 136th Ave, Southwest Ranches, 플로리다 33330, 미국 내 판매용단독 주택이(가) 현재 판매용입니다.이 부동산은침실3개, 욕실3개이(가) 특징입니다.
묘사
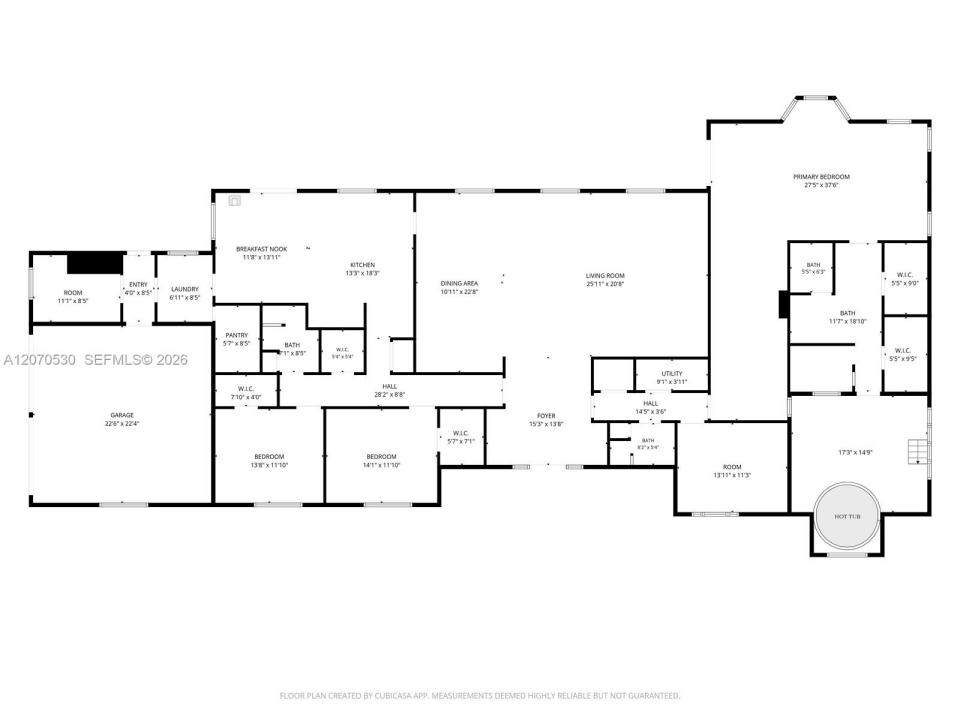
Welcome home just under 9 acres of equestrian paradise in Sunshine Ranches. From the moment you pull into the circular drive, a scenic pond greets you, setting the tone for this breathtaking property. This Agricultural-zoned estate invites you to slow down & imagine the life you could create here. Horse lovers will fall for the 23 stall CBS barn w/a tin roof, electric and water throughout, 2 tack rooms, a refrigerator, & even a bathroom with hot/cold water for those long days in the barn. The barn boasts a charming studio loft apartment, complete w/a full bathroom, washer/dryer, refrigerator, microwave, & stove — perfect for guests, staff, or extra income. Two wash racks and dedicated manure/sand bins keep everything running smoothly.
Step outside to a grass dressage arena & 5 fenced pastures, each with water access and electric fencing, plus a separate CBS tack/feed room. Inside the main home, vaulted wood beam ceilings, red brick & river rock accent the home to create an atmosphere that's both rustic & refined. Unwind in step-down showers or escape to the separate hot tub room, designed as your own private oasis. With 3 AC units, 2 water heaters, a newer metal roof (Jan 2023), water treatment system for both home & barn, as well as a workshop with AC. Comfort meets function at every turn. Mature shade and fruit trees frame the grounds, and a detached garage adds even more versatility. This is a property with too many special touches to list — come see it & fall in love.
위치
5501 SW 136th Ave, Southwest Ranches, 플로리다 33330, 미국
부동산 특징
부동산
- 콘도미니엄의 크기:
387 m² (4,164 ft²) - 특징: 유틸리티 방주차장개방식 현관갑판워크샵분리형 침실드라이브웨이저장 공간
- 위치: 물가
- 기타 건물 구조: 추가 건물/간이창고
대지/토지
- 땅/대지 크기:
35,774 m² (385,071 ft²) - 수변 접면: 84 m
- 대지 설명: 울타리되어 있음말 기를 수 있음
건축
- 건축 년도: 1984
- 지붕 자재: 금속
- 건축: 콘크리트 블록 및 벽돌
침실
- 침실: 3
욕실
- 총 욕실 수: 3
- 풀 욕실: 3
실내 특징
- 층: 타일
- 천장: 높은 천장
외부 특징
- 야외 공간: 갑판
- 드라이브웨이: 드라이브웨이-원형
- 주차 공간:
수상 및 보트
- 물: 개펄
승마/농업
- 구조물: 곳간마구간마구간
- 특징: 마구실
전망
- 특징: 석호 뷰
난방 및 냉방
- 난방 시스템: 중앙
- 냉각 시스템: 천장 팬중앙 에어콘
공과금
- 기타 공공시설: 오수 정화조우물
공동지역
- 특징: 애완동물 허용함
학교에 관한 정보
- 고등학교: West Broward
- 중학교: Silver Trail
- 초등학교: Hawkes Bluff