
US$749,000
판매용 단독 주택, 5511 Taylor St, Hollywood, 플로리다 33021, 미국
- MLS 번호A12039813
- 3
- 2
208 m² (2,244 ft²)
Keller Williams Dedicated Professionals에서 추가했습니다
5511 Taylor St, Hollywood, 플로리다 33021, 미국 내 판매용단독 주택이(가) 현재 판매용입니다.이 부동산은침실3개, 욕실2개이(가) 특징입니다.
묘사
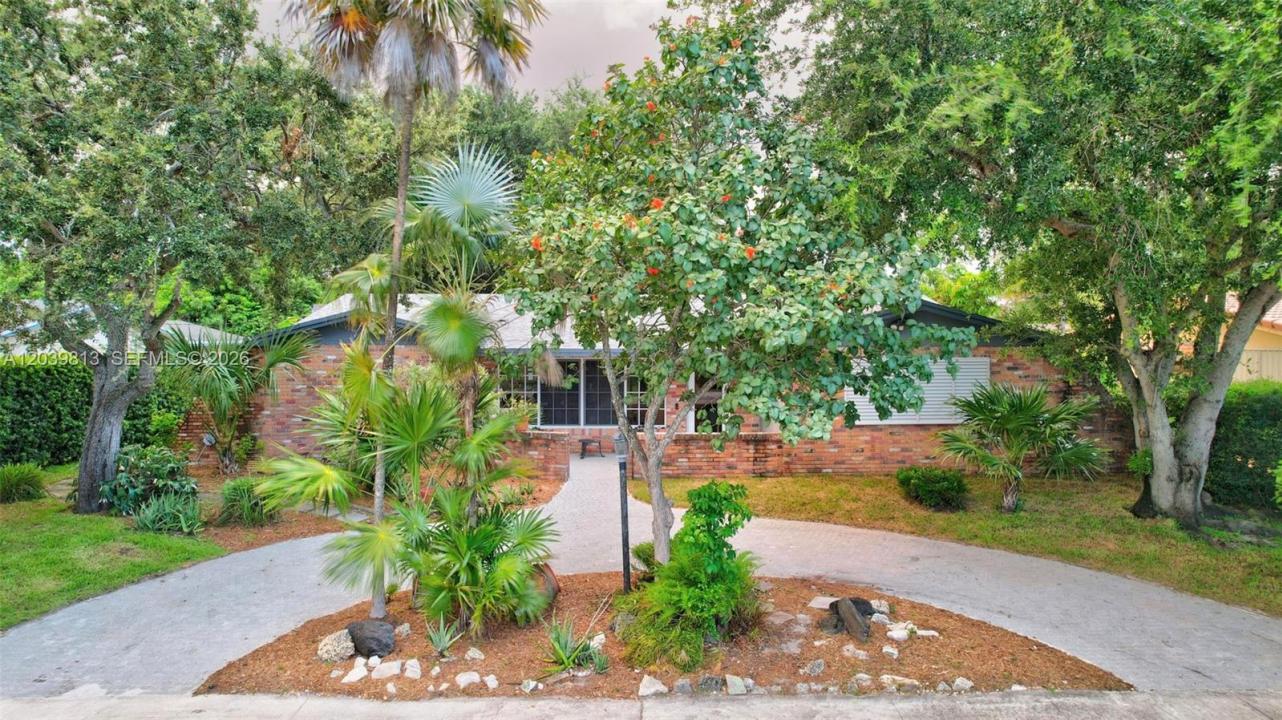
Opportunity knocks in highly sought-after Hollywood Hills! This beautifully updated 3BR/2BA home with a den offers privacy, space, and no HOA on an oversized 9,977 sq ft fenced lot. Featuring 2,244 sq ft of living space, the open-concept layout is perfect for entertaining and everyday living. The home features an oversized screened patio with pet screen, circular paver driveway, alley-access driveway to garage with retractable gate, and spacious parking area with room for a RV, boat, or multiple vehicles. Updates include remodeled bathrooms, impact windows and doors, newer roof and A/C (2024), and newer paver driveway (2026). The spacious kitchen opens to the living and dining areas featuring a large granite countertop. Hi-hat lighting throughout creates a bright and welcoming atmosphere. The den offers flexibility and can easily be converted into a 4th bedroom, office, playroom, or theater room. Oversized tile flooring, ceiling fans in all bedrooms, 2 gas fireplaces, gas water heater, gas dryer and range, newer sprinkler pump, and front yard sprinklers. The 2-car garage includes a flex room ideal for storage, workshop, gym, office, or hobby space. Conveniently located near Memorial Regional Hospital, parks, major highways, houses of worship, and beaches. Close to excellent public & private schools, Chaminade College Preparatory at the end of the block. A rare Hollywood Hills opportunity with major updates already completed, move-in ready & waiting for its next owner!
위치
5511 Taylor St, Hollywood, 플로리다 33021, 미국
부동산 특징
부동산
- 콘도미니엄의 크기:
208 m² (2,244 ft²) - 유형: 가구 설비되지 않았음
- 특징: 식료품저장실유틸리티 방주차장파티오옥외 조명큰 붙박이 옷장페치카
대지/토지
- 땅/대지 크기:
927 m² (9,977 ft²) - 대지 설명: 울타리되어 있음
건축
- 건축 년도: 1963
- 지붕 자재: 널판자
- 건축: 콘크리트 블록 및 치장 벽토 식 (CBS) 건축
- 외곽: 스터코(치장 벽토)
주차장/차고
- 주차장 설명: 지붕있는 주차장
- 창고 설명: 부속 차고자동 차고 문열기
침실
- 침실: 3
욕실
- 총 욕실 수: 2
- 풀 욕실: 2
실내 특징
- 문: 프렌치 문
- 층: 타일
- 천장: 높은 천장
- 몰딩/트림: 벽장 캐비닛
외부 특징
- 야외 공간: 파티오
- 드라이브웨이: 드라이브웨이-원형
- 주차 공간:
전망
- 특징: 정원
난방 및 냉방
- 난방 시스템: 중앙
- 냉각 시스템: 천장 팬중앙 에어콘
공과금
- 기타 공공시설: 공중 하수도시 상수도
공동지역
- 특징: 애완동물 허용함
학교에 관한 정보
- 고등학교: South Broward
- 중학교: Olsen
- 초등학교: Sheridan Hills