
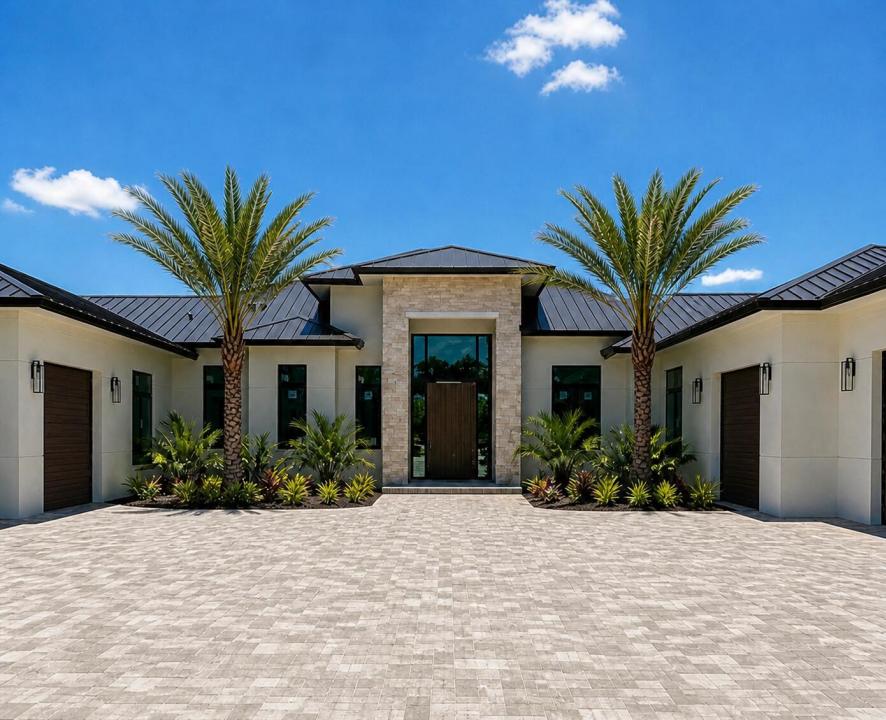
US$6,750,000
판매용 단독 주택, 5593 Reynolds Road, Lake Worth, 플로리다 33449, 미국
- MLS 번호B26060023
- 8
- 7
676 m² (7,273 ft²)
EXP Realty LLC에서 추가했습니다
5593 Reynolds Road, Lake Worth, 플로리다 33449, 미국 내 판매용단독 주택이(가) 현재 판매용입니다.이 부동산은침실8개, 욕실7개이(가) 특징입니다.
묘사
This spectacular new construction lakefront estate is set on a pristine 5-acre property and redefines luxury living. Located within the prestigious gated equestrian community of Homeland, the main residence features 6 bedrooms, 5.5 baths, a grand 19-foot foyer, designer finishes throughout, and an expansive 12-car garage, a car collector's dream! The interiors are thoughtfully curated by renowned Off Centered Interior Design Group. A private 2-bedroom, 1-bath guest house brings the total under-roof space to approximately 12,000 SF. Created for seamless indoor-outdoor living, the home offers a covered loggia, a magnificent primary suite with a private outdoor shower, whole-house generator, natural gas, and beautifully imported palm trees that enhance the estate's tropical setting. The show stopping kitchen impresses with its extraordinary scale, featuring custom floor-to-ceiling cabinetry, an oversized island with seating for 12+, leathered Taj Mahal quartzite countertops and full backsplash, premium appliances, and a spacious walk-in pantry. The spacious grounds provide endless possibilities, with ample room for a tennis, pickleball court or equestrian amenities, creating the ultimate private luxury compound. The estate offers a saltwater heated pool and spa, motorized screens, multiple fireplaces, and cutting-edge systems including a 1,000-gallon propane tank paired with an 80kW Kohler generator. Every detail reflects the utmost in sophistication, craftsmanship, and distinction. Experience the pinnacle of South Florida luxury in a home that is as impressive in scale as it is in elegance. **Some photos have been virtually staged for illustrative purposes.
위치
5593 Reynolds Road, Lake Worth, 플로리다 33449, 미국
부동산 특징
부동산
- 콘도미니엄의 크기:
676 m² (7,273 ft²) - 유형: 가구 설비되지 않았음
- 특징: 식료품저장실유틸리티 방주차장파티오분리형 침실옥외 조명저장 공간큰 붙박이 옷장
- 위치: 물가
- 기타 건물 구조: 손님용 하우스
대지/토지
- 땅/대지 크기:
20,234 m² (217,800 ft²) - 대지 설명: 울타리되어 있음말 기를 수 있음
건축
- 건축 년도: 2026
- 스타일: 현대식현대식
- 지붕 자재: 금속
- 상태: 신축
- 건축: 콘크리트 블록 및 치장 벽토 식 (CBS) 건축콘크리트/ 벽돌
주차장/차고
- 주차장 설명: 손님용 주차장
- 창고 설명: 부속 차고자동 차고 문열기
침실
- 침실: 8
욕실
- 총 욕실 수: 7
- 풀 욕실: 6
- 반 화장실: 1
- 세부 사항: 맞춤형 거울
다른 방들
- 방 종류: 가족실오락실간이 서재/도서실/사무실현관게임세탁실
- 부엌 설명: 부엌-아일랜드
- 설비 기구: 가스 온수기세탁기레인지마이크로웨이브오븐-벽냉장고오븐-계속해서 자동 청소제거기건조기정수기물 연화제 얼음 제조기세척기
실내 특징
- 층: 타일목재세라믹
- 천장: 높은 천장
- 몰딩/트림: 벽장 캐비닛
- 바: 웻 바
외부 특징
- 야외 공간: 파티오
- 주차 공간:
수영장 및 스파
- 수영장: 난방의개인 풀장실외샤워콘크리트스파 수영장
- 스파: 난방대지 밑
수상 및 보트
- 물: 호수
오락용
- 오락용: 핫 터브스파수영장바베큐빌트인 그릴
승마/농업
- 구조물: 마구간마구간
전망
- 특징: 호수 전망물 전망
난방 및 냉방
- 난방 시스템: 중앙
- 온수 공급: 천연가스 온수기
- 냉각 시스템: 중앙 에어콘
공과금
- 통신설비: 케이블 이용 가능
- 기타 공공시설: 자연 가스하수/정화조지하 물세 등오수 정화조우물
공동지역
- 특징: 정문을 지키는 경비애완동물 허용함수영장정문 경비정문이 있는 커뮤니티
학교에 관한 정보
- 고등학교: Wellington
- 중학교: Polo Park
- 초등학교: Panther Run