
US$1,200,000
판매용 농장, 5679 Sims Road, Delray Beach, 플로리다 33484, 미국
- MLS 번호B26002515
- 3
- 2
130 m² (1,404 ft²)
Integritos Real Estate에서 추가했습니다
5679 Sims Road, Delray Beach, 플로리다 33484, 미국 내 판매용농장이(가) 현재 판매용입니다.이 부동산은침실3개, 욕실2개이(가) 특징입니다.
묘사
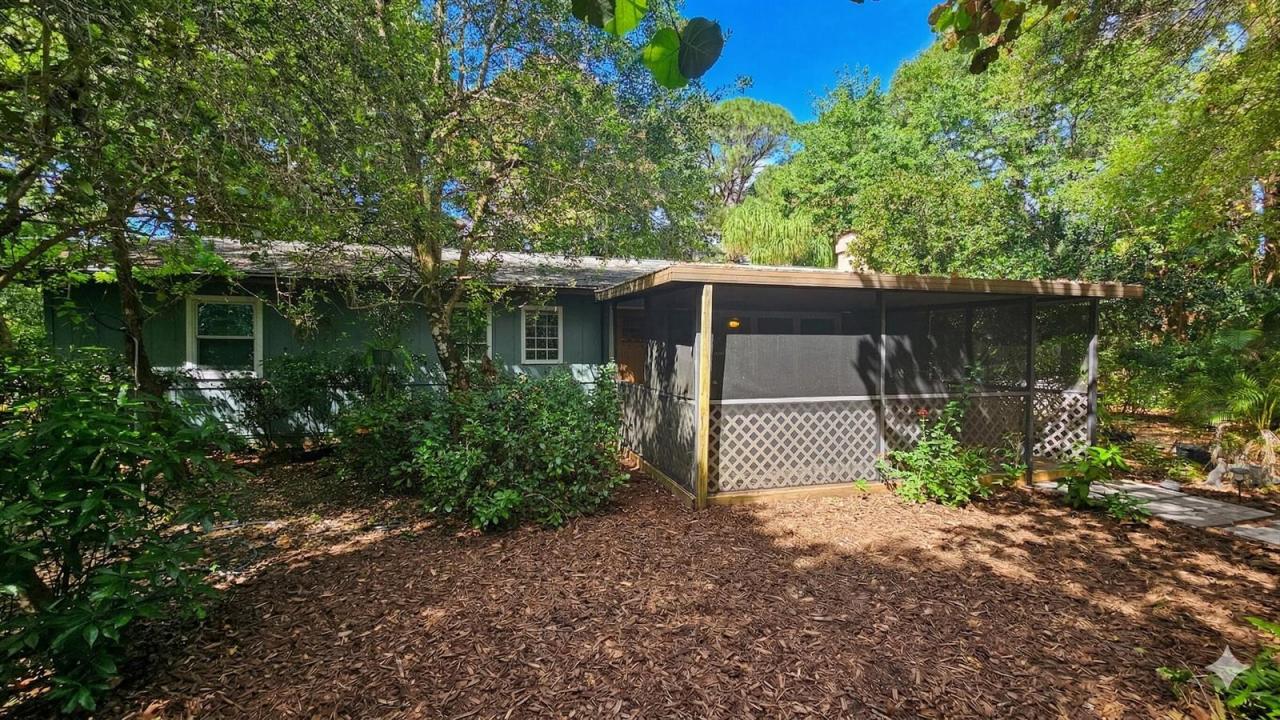
SEIZE THE OPPORTUNITY to own a one-of-a-kind hidden gem in Delray Beach! Nestled on 1.19 acres of natural beauty, this property offers a cozy "Old Florida" lifestyle with massive investment upside. Currently zoned Agricultural Residential (AR), it features a rare 8-unit per acre overlay and a .45 FAR, making it prime for multi-family development or a grand luxury estate. Water and sewer are within reach. NOTE: The adjoining 1.19-acre property at 5675 Sims Rd is also available for sale separately, offering a rare chance to assemble nearly 2.4 acres for a larger-scale project. Whether you are an investor looking to develop up to 18+ units (with both lots) or a dreamer building a private compound, this is a scarce find. Close to Atlantic Ave, beaches, and I-95! Strategic Assemblage Opportunity The availability of 5679 Sims Road alongside the adjoining 5675 Sims Road creates a high-value assembly opportunity rarely seen in this pocket of Delray Beach. Combined Scale: Acquiring both parcels would grant a developer approximately 2.25 acres of contiguous land. Density Potential: Based on the 8-unit-per-acre overlay shared by the Palm Beach County planner, a combined site could support an 18-unit residential project (subject to final site plan approval). Design Flexibility: The combined acreage allows for more efficient infrastructure layout, shared drainage solutions, and enhanced curb appeal for a boutique community or a massive private family compound. Development & Infrastructure Details This property is uniquely positioned for growth due to its favorable density and floor area ratios: Floor Area Ratio (FAR): The .45 FAR allows for significant vertical or horizontal square footage, accommodating modern architectural designs that maximize the lot's footprint. Utility Connectivity: Unlike many "Old Florida" parcels that rely on well and septic, preliminary checks indicate that municipal water and sewer lines are within reach to serve the property, significantly lowering the barrier to entry for new construction. Zoning Versatility: While currently Agricultural Residential, the overlay provides a clear pathway for investors to transition the land into its "highest and best use" in a high-demand submarket. The Delray Beach Lifestyle Location is paramount, and 5679 Sims Road places you in the center of South Florida's most sought-after destination: Downtown Delray. Minutes from the vibrant energy of Atlantic Avenue, featuring world-class dining, art galleries, and the famous Pineapple Grove Arts District. Coastal Access: Enjoy the pristine Delray beaches just a short 15-minute drive away. Logistics: Conveniently situated between the Florida Turnpike and I-95, providing easy access to West Palm Beach, Boca Raton, and three major international airports (PBI, FLL, and MIA). Nature & Privacy: The property is a "hidden gem" for a reason—it offers the peace and quiet of a rural retreat while being surrounded by modern amenities and upscale developments. DISCLAIMER: All information provided regarding the property, including but not limited to zoning, unit density, overlay potential, Floor Area Ratio (FAR), and utility availability, is deemed reliable but is not guaranteed. It is the sole responsibility of the buyer and/or buyer's agent to independently verify all development possibilities, zoning regulations, and utility connections with Palm Beach County and the respective utility providers. No warranties, express or implied, are made by the Broker or the Owner regarding the suitability of the land for any specific use or future development.
위치
5679 Sims Road, Delray Beach, 플로리다 33484, 미국
부동산 특징
부동산
- 콘도미니엄의 크기:
130 m² (1,404 ft²) - 유형: 가구 설비되지 않았음
- 특징: 베란다- 가리개수영장 지을 수 있는 공간주차장파티오드라이브웨이세탁기 연결
- 위치: 막힌 골목
대지/토지
- 땅/대지 크기:
4,837 m² (52,063 ft²)
건축
- 건축 년도: 1977
- 지붕 자재: 자재콤포지션/싱글금속널판자
- 건축: 틀골조 & 치장 벽토슬라브 건축
- 외곽: 목재 외벽
주차장/차고
- 창고 설명: 부속 차고
침실
- 침실: 3
욕실
- 총 욕실 수: 2
- 풀 욕실: 2
실내 특징
- 문: 프렌치 문
- 층: 타일세라믹
외부 특징
- 야외 공간: 베란다- 가리개파티오
- 드라이브웨이: 드라이브웨이-원형
- 주차 공간:
보안
- 특징: 연기 감지기
전망
- 특징: 정원
난방 및 냉방
- 난방 시스템: 전기중앙
- 냉각 시스템: 천장 팬전기중앙 에어콘
공과금
- 통신설비: 케이블 이용 가능
- 기타 공공시설: 하수/정화조오수 정화조우물
공동지역
- 특징: 애완동물 허용함
학교에 관한 정보
- 고등학교: Atlantic
- 중학교: Carver; G.W.