
US$550,000
판매용 농장, 5700 White Hickory Cir, Tamarac, 플로리다 33319, 미국
- MLS 번호A12072921
- 3
- 2
180 m² (1,937 ft²)
Douglas Elliman에서 추가했습니다
5700 White Hickory Cir, Tamarac, 플로리다 33319, 미국 내 판매용농장이(가) 현재 판매용입니다.이 부동산은침실3개, 욕실2개이(가) 특징입니다.
묘사
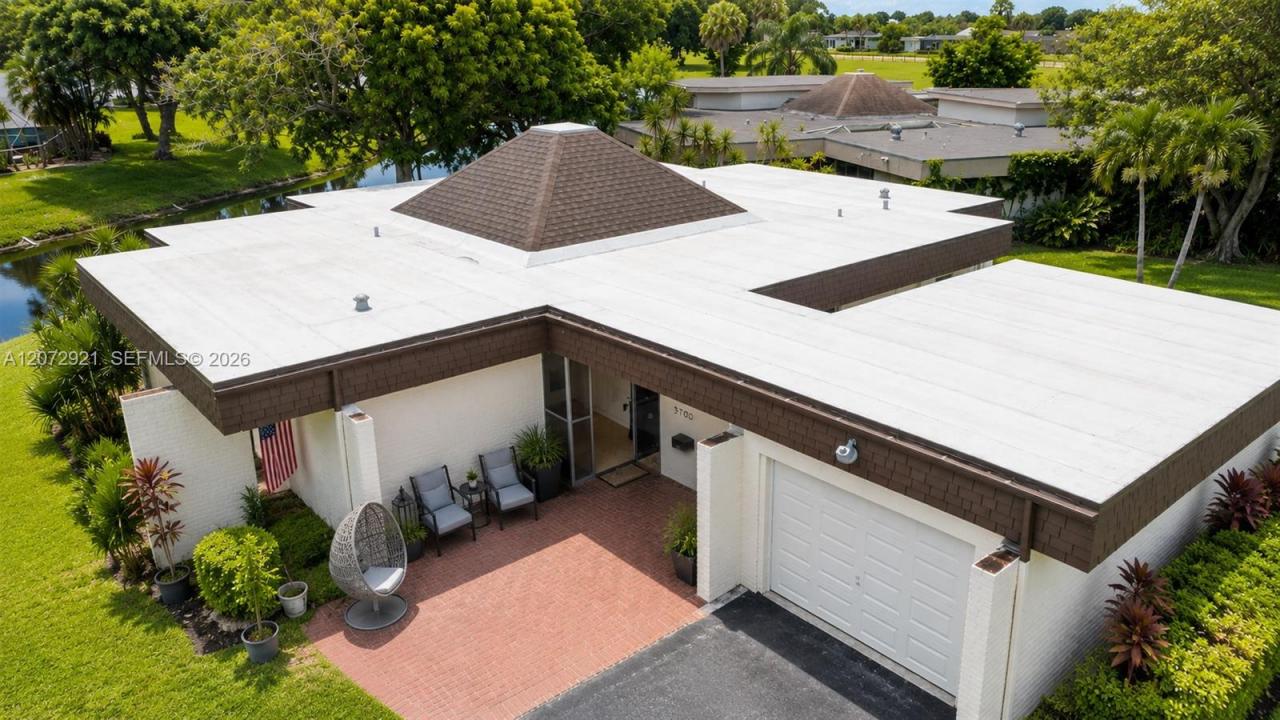
Rare opportunity to own one of the best waterfront locations in The Woodlands!Situated on an oversized 11,266-SF corner lot with approximately 200 feet of serene canal & lagoon frontage,this architecturally distinctive 3-bedroom,2 bath residence offers 1,937 SF of living space,privacy,beautiful water views & tremendous potential. The dramatic dome ceiling creates an impressive centerpiece,while the spacious Florida room overlooks the water and offers an inviting setting for living and entertaining. Important permitted improvements include a 2022 roof with final inspection completed,2015 A/C changeout and permitted hot & cold water repipe completed in 2015. Unique drive-through 2-car garage with doors on both sides,plus two large driveways offering exceptional parking.Low HOA of approximately $120/month includes lawn cutting twice weekly and use of the community pool across the street.The Woodlands is undergoing an exciting transformation, with 13th Floor Homes developing a luxury community featuring preserved open space and lakes, recreation trail, controlled-access entrances and a planned clubhouse with fitness center,café, resort-style pool and spa, paddle and tennis courts, gardens and lounge areas. Enjoy lush landscaping, mature mango tree and expansive waterfront surroundings. A unique South Florida property combining waterfront, oversized corner lot, distinctive architecture, extensive parking and major-system improvements. Easy to show—ON SUPRA. Check the VIRTUAL TOUR!
위치
5700 White Hickory Cir, Tamarac, 플로리다 33319, 미국
부동산 특징
부동산
- 콘도미니엄의 크기:
180 m² (1,937 ft²) - 특징: 유틸리티 방주차장파티오드라이브웨이
- 위치: 물가
대지/토지
- 땅/대지 크기:
1,047 m² (11,266 ft²) - 수변 접면: 15 m
- 대지 설명: 코너 부지
건축
- 건축 년도: 1970
- 지붕 자재: 널판자
- 지붕 종류: 아파트
- 건축: 콘크리트/ 벽돌
- 외곽: 스터코(치장 벽토)
주차장/차고
- 주차장 설명: 손님용 주차장
침실
- 침실: 3
욕실
- 총 욕실 수: 2
- 풀 욕실: 2
- 세부 사항: 맞춤형 거울
실내 특징
- 층: 세라믹
- 몰딩/트림: 벽장 캐비닛
외부 특징
- 야외 공간: 파티오
- 주차 공간:
수상 및 보트
- 물: 운하개펄
전망
- 특징: 석호 뷰카날 뷰
난방 및 냉방
- 난방 시스템: 중앙
- 냉각 시스템: 중앙 에어콘
공과금
- 기타 공공시설: 공중 하수도시 상수도
공동지역
- 특징: 수영장
학교에 관한 정보
- 고등학교: Boyd H Anderson
- 중학교: Silver Lks Middle
- 초등학교: Pinewood