
US$4,900,000
판매용 단독 주택, 5720 SW 128th St, Pinecrest, 플로리다 33156, 미국
- MLS 번호A12067493
- 6
- 7
557 m² (5,991 ft²)
Tropical D&D Realty LLC에서 추가했습니다
5720 SW 128th St, Pinecrest, 플로리다 33156, 미국 내 판매용단독 주택이(가) 현재 판매용입니다.이 부동산은침실6개, 욕실7개이(가) 특징입니다.
묘사
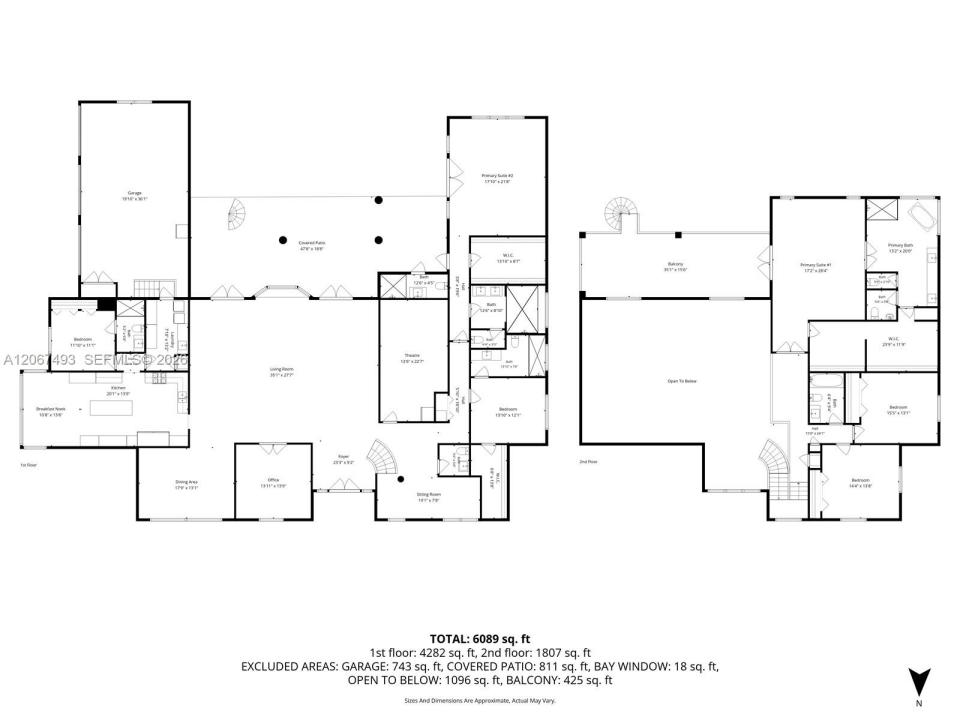
Turnkey luxury on a rare, nearly one-acre corner lot in Gables By The Sea. 6 bedrooms, 6.5 baths and two lavish primary suites, professionally designed and rebuilt from the systems up with warranty-backed, brand-new components throughout.
Every major system is new: roof by the highly respected Paul Bange Roofing, impact windows and doors, plumbing, upgraded electrical, gas lines, four high-efficiency HVAC units with Nest controls, and a professionally maintained Cummins generator capable of powering the entire residence and outdoor areas. A structured IT closet with Cat5/fiber and Starlink, whole-home smart LED lighting, porcelain tile throughout, ADT security and full camera surveillance complete the package.
The kitchen showcases premium Wolf appliances, quartz countertops, custom cabinetry, plus a ten-person breakfast nook wrapped in insulated floor-to-ceiling windows for slow mornings. Also inside: a soundproof, fully insulated theater room, air-conditioned gym/3-car garage, spacious playroom, stock room, and GE Professional gas-powered dryers.
Outside is built for year-round entertaining: a heated saltwater pool with waterfall feature and all-new equipment, elevated paver patio deck, remodeled gazebo with integrated grill, ice maker, refrigerator and storage, poolside full bath, outdoor utility shed, professional landscaping with landscape lighting, new sprinklers, driveway drainage pump, and dual driveways parking 20+ cars.
Nothing left to do but move in.
위치
5720 SW 128th St, Pinecrest, 플로리다 33156, 미국
부동산 특징
부동산
- 콘도미니엄의 크기:
557 m² (5,991 ft²) - 특징: 식료품저장실유틸리티 방주차장발코니분리형 침실옥외 조명저장 공간
- 기타 건물 구조: 추가 건물/간이창고
대지/토지
- 땅/대지 크기:
2,988 m² (32,161 ft²) - 대지 설명: 울타리되어 있음코너 부지
건축
- 건축 년도: 1994
- 스타일: 현대식현대식
- 지붕 자재: 평평한 타일
- 건축: 콘크리트/ 벽돌
- 외곽: 스터코(치장 벽토)
주차장/차고
- 주차장 설명: 손님용 주차장
- 창고 설명: 자동 차고 문열기
침실
- 침실: 6
욕실
- 총 욕실 수: 7
- 풀 욕실: 6
- 반 화장실: 1
- 세부 사항: 맞춤형 거울
실내 특징
- 창문: 창문 블라인드
- 층: 타일
- 천장: 아치형 천장
- 몰딩/트림: 벽장 캐비닛
외부 특징
- 야외 공간: 발코니
- 드라이브웨이: 드라이브웨이-원형
- 주차 공간:
수영장 및 스파
- 수영장: 난방의수영장 장비 포함콘크리트스파 수영장
- 스파: 난방대지 밑
오락용
- 오락용: 스파수영장빌트인 그릴
보안
- 특징: 연기 감지기
난방 및 냉방
- 난방 시스템: 전기
- 냉각 시스템: 천장 팬전기
공과금
- 기타 공공시설: 공중 하수도시 상수도