
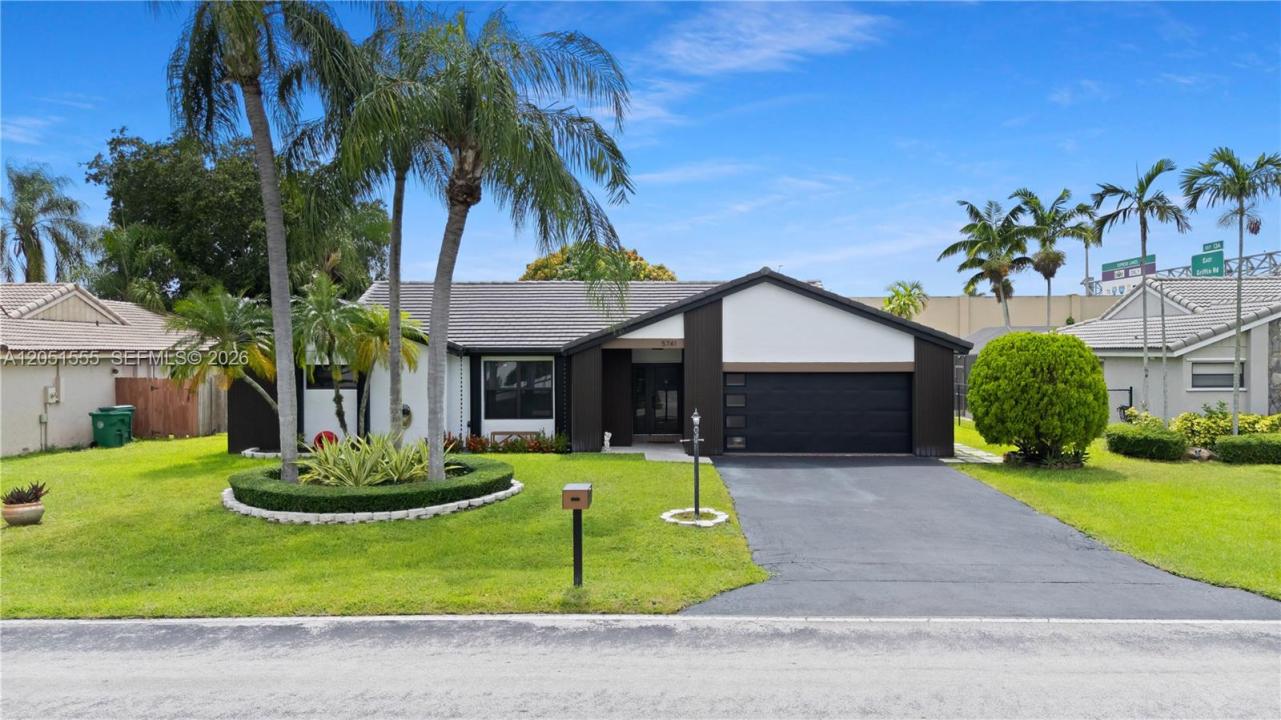
US$745,000
판매용 농장, 5741 W Waterford Dr, Davie, 플로리다 33331, 미국
- MLS 번호A12051555
- 3
- 2
174 m² (1,870 ft²)
BHHS EWM Realty에서 추가했습니다
5741 W Waterford Dr, Davie, 플로리다 33331, 미국 내 판매용농장이(가) 현재 판매용입니다.이 부동산은침실3개, 욕실2개이(가) 특징입니다.
묘사
Welcome to Ivanhoe Waterford, one of West Davie’s most desirable communities! Nestled on a quiet street toward the back of the neighborhood, this beautifully maintained one-story ranch offers a desirable split-bedroom floor plan with 3 bedrooms, 2 updated bathrooms and a 2-car garage. Inside, you’ll find tile flooring throughout, vaulted ceiling, and spacious formal living, family, and dining rooms designed for both everyday living and entertaining.
The updated kitchen features granite countertops and a matching granite backsplash, stainless steel appliances, and a breakfast bar that overlooks the inviting family room, creating the perfect gathering space. Step outside and enjoy Florida living from the covered, screened patio overlooking a private backyard. The outdoor space also features a mature mango tree, offering both shade and delicious seasonal fruit. Enjoy peace of mind with major upgrades already completed, including a newer tile roof and gutter system (2023), all impact-rated windows and sliding glass doors, and a custom impact-rated garage door. The exterior was freshly painted in 2025 and enhanced with an updated front facade, providing outstanding curb appeal. With an incredibly low HOA fee of just $350 per year, this home offers exceptional value. Ideally located with convenient access to I-75 and I-595 and zoned for A-rated public schools, this is an outstanding opportunity to enjoy the best of West Davie living.
위치
5741 W Waterford Dr, Davie, 플로리다 33331, 미국
부동산 특징
부동산
- 콘도미니엄의 크기:
174 m² (1,870 ft²) - 유형: 가구 설비되지 않았음
- 특징: 수영장 지을 수 있는 공간주차장파티오분리형 침실드라이브웨이옥외 조명
대지/토지
- 땅/대지 크기:
820 m² (8,824 ft²) - 대지 설명: 울타리되어 있음
건축
- 건축 년도: 1986
- 지붕 자재: 평평한 타일
- 건축: 콘크리트 블록 및 치장 벽토 식 (CBS) 건축
주차장/차고
- 창고 설명: 부속 차고자동 차고 문열기
침실
- 침실: 3
욕실
- 총 욕실 수: 2
- 풀 욕실: 2
실내 특징
- 창문: 커텐창문 블라인드
- 층: 타일
- 천장: 아치형 천장
외부 특징
- 야외 공간: 파티오
- 주차 공간:
전망
- 특징: 정원
난방 및 냉방
- 난방 시스템: 전기중앙
- 냉각 시스템: 전기중앙 에어콘
공과금
- 기타 공공시설: 공중 하수도시 상수도
공동지역
- 특징: 애완동물 허용함
학교에 관한 정보
- 고등학교: West Broward
- 중학교: Silver Trail
- 초등학교: Hawkes Bluff