
US$494,900
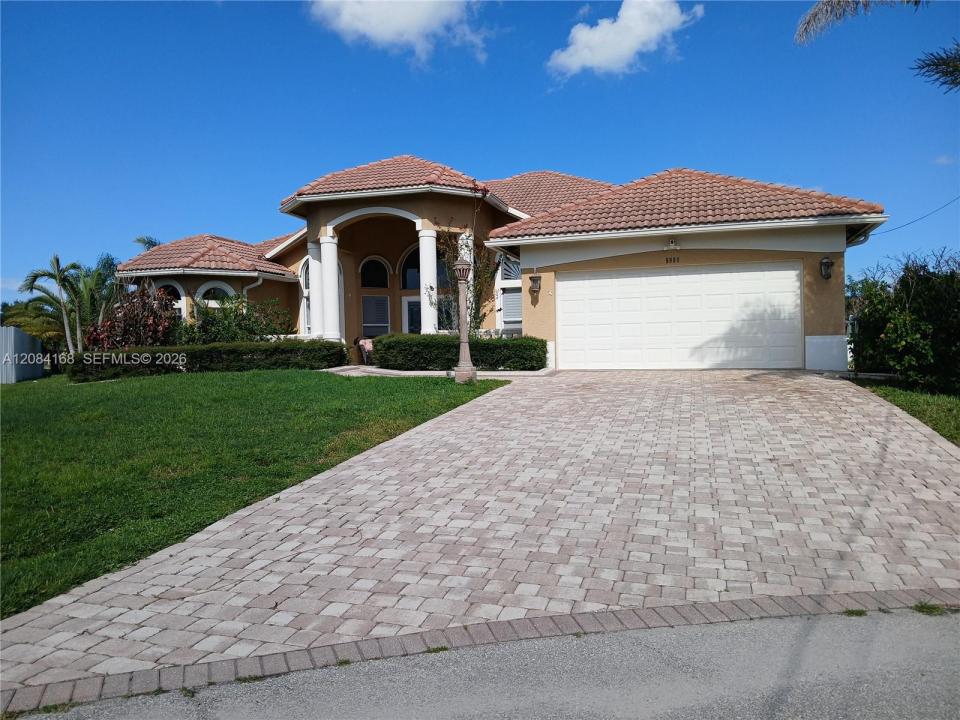
판매용 단독 주택, 5909 NW Bayou Ct, Saint Lucie West, 플로리다 34986, 미국
- MLS 번호A12084168
- 3
- 2
237 m² (2,547 ft²)
Apple Realty Group, Inc.에서 추가했습니다
5909 NW Bayou Ct, Saint Lucie West, 플로리다 34986, 미국 내 판매용단독 주택이(가) 현재 판매용입니다.이 부동산은침실3개, 욕실2개이(가) 특징입니다.
묘사
WELCOME HOME to this beautifully maintained and spacious residence in the desirable Torino area of Port St. Lucie! Offering 3 bedrooms, 2 bathrooms, a versatile den/office, and over 2,500 sq. ft. of living space, this home combines comfort, functionality, & impressive upgrades. The inviting open layout is complemented by a well-appointed kitchen with a center island, while the generously sized primary suite creates a private retreat featuring a Jacuzzi tub, oversized walk-in shower with dual shower heads, dual vanities, spacious walk-in closet, and direct access to the patio.
Step outside and enjoy peaceful views overlooking the grassland retention area, creating a tranquil setting with frequent bird and wildlife activity, plus a spacious backyard with room for a pool. Additional features include a propane generator, central vacuum system, well irrigation, fruit trees, and a fully tiled 2-car garage equipped with a mini-split A/C, built-in storage cabinets, workbench, & pull-down attic access—perfect for a workshop, hobby area, or additional functional space. Ideally located near Clover Park, Indian River State College, shopping, dining, entertainment, & major roadways, this property offers the space and convenience today's buyers are looking for.
assumable mortgage at approximately 3.5%, subject to lender approval, buyer qualification, & confirmation of all loan terms. Schedule your private showing & discover everything this exceptional Port St. Lucie home has to offer!
위치
5909 NW Bayou Ct, Saint Lucie West, 플로리다 34986, 미국
부동산 특징
부동산
- 콘도미니엄의 크기:
237 m² (2,547 ft²) - 유형: 가구 설비되지 않았음
- 특징: 수영장 지을 수 있는 공간유틸리티 방개방식 현관분리형 침실식료품저장실지붕 밑 방주차장파티오드라이브웨이다락으로 들어가는 풀다운 계단페치카
- 기타 건물 구조: 헛간추가 건물/간이창고
대지/토지
- 땅/대지 크기:
939 m² (10,111 ft²)
건축
- 건축 년도: 2008
- 지붕 종류: 반원통형 지붕
- 건축: 콘크리트/ 벽돌
주차장/차고
- 창고 설명: 부속 차고자동 차고 문열기
침실
- 침실: 3
욕실
- 총 욕실 수: 2
- 풀 욕실: 2
다른 방들
- 방 종류: 가족실간이 서재/도서실/사무실현관포멀 다이닝 룸
- 부엌 설명: 부엌-아일랜드
- 설비 기구: 전기 온수기세탁기레인지마이크로웨이브오븐-벽냉장고제거기건조기얼음 제조기세척기
실내 특징
- 문: 프렌치 문
- 창문: 창문 블라인드우드 셔터방풍 셔터
- 층: 세라믹
- 천장: 높은 천장
- 몰딩/트림: 벽장 캐비닛
- 벽난로 설명: 장식
외부 특징
- 야외 공간: 파티오
- 주차 공간:
보안
- 특징: 자체 도난 경보 시스템연기 감지기
난방 및 냉방
- 난방 시스템: 중앙
- 냉각 시스템: 천장 팬중앙 에어콘
공과금
- 기타 공공시설: 공중 하수도시 상수도