
US$515,000
판매용 단독 주택, 599 SE Villandry Way, Port St. Lucie, 플로리다 34984, 미국
- MLS 번호B26026780
- 3
- 3
193 m² (2,080 ft²)
RE/MAX of Stuart에서 추가했습니다
599 SE Villandry Way, Port St. Lucie, 플로리다 34984, 미국 내 판매용단독 주택이(가) 현재 판매용입니다.이 부동산은침실3개, 욕실3개이(가) 특징입니다.
묘사
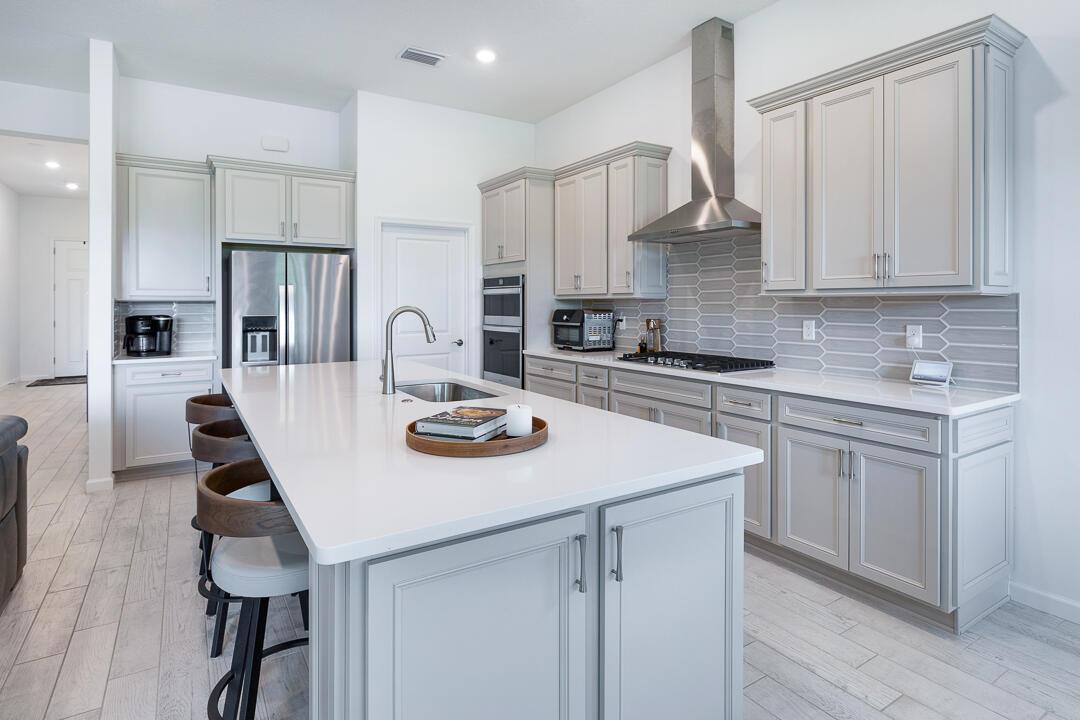
WOW! Move-in-Ready, 3-bedroom, 2.5-bath lakefront home in gated Veranda Gardens. Unbeatable location with easy access to the Turnpike/I-95 makes commuting a breeze! Designer kitchen features quartz countertops, stunning backsplash, oversized island with added storage, large walk-in pantry, soft-close cabinetry, glide-out drawers, wall oven, gas cooktop, vent hood, and stainless-steel appliances. The open-concept layout flows to the spacious living area with high ceilings. Extended covered paver patio overlooking the lake. The premium primary suite offers tray ceiling, two walk-in closets, and a spa-like bathroom with dual sinks, quartz countertops, and an extended walk-in shower. Impact windows, soaring ceilings, elegant 8' doors, wood-look tile flooring throughout. Plus room for a pool! Located in the sought-after gated community of Veranda Gardens renowned for its warmth, hospitality and pet friendliness. Living in Veranda Gardens means access to fantastic amenities including a Clubhouse, resort-like heated pool, spa, lap pool, cabanas, tennis, pickleball, basketball, bocce ball, fitness center, community room, catering kitchen, barefoot bar, BBQ grills, fire pit, grills, playground, dog park, sidewalks, street lights, lawn maintenance and all with a LOW HOA fee. Conveniently located with easy access to the FL Turnpike, I-95, shopping, dining, golf, baseball, the beach, and a new hospital - this home offers the complete package.
위치
599 SE Villandry Way, Port St. Lucie, 플로리다 34984, 미국
부동산 특징
부동산
- 콘도미니엄의 크기:
193 m² (2,080 ft²) - 특징: 식료품저장실수영장 지을 수 있는 공간주차장파티오분리형 침실드라이브웨이큰 붙박이 옷장
- 위치: 물가
대지/토지
- 땅/대지 크기:
631 m² (6,795 ft²)
건축
- 건축 년도: 2022
- 지붕 자재: 타일콘크리트/ 벽돌평평한 타일
- 지붕 종류: 아파트
- 건축: 콘크리트 블록 및 치장 벽토 식 (CBS) 건축
주차장/차고
- 창고 설명: 부속 차고
침실
- 침실: 3
욕실
- 총 욕실 수: 3
- 풀 욕실: 2
- 반 화장실: 1
다른 방들
- 방 종류: 현관
- 부엌 설명: 부엌-아일랜드
- 설비 기구: 가스 온수기세탁기마이크로웨이브오븐-벽냉장고오븐-계속해서 자동 청소제거기건조기세척기
실내 특징
- 층: 타일목재
- 천장: 높은 천장
외부 특징
- 야외 공간: 파티오
- 주차 공간:
수영장 및 스파
- 수영장: 개인 풀장
- 스파: 욕조
전망
- 특징: 호수 전망물 전망
난방 및 냉방
- 난방 시스템: 전기
- 온수 공급: 천연가스 온수기
- 냉각 시스템: 천장 팬전기
공과금
- 기타 공공시설: 자연 가스하수구공중지하 물세 등부지 밖 정화조공중 하수
공동지역
- 특징: 운동실클럽하우스애완동물 허용함스파수영장테니스장정문이 있는 커뮤니티협회 운동실온수 가열 수영장